A true rustic double lot waterfront retreat where the setting takes centre stage. Surrounded by nature and overlooking the water, this classic 3-bedroom cottage offers the simple, relaxed atmosphere that cottage country is all about. Inside, you'll find plenty of authentic cottage character, with exposed wood details, vaulted ceilings and an open-concept kitchen, dining and living area. Large windows and patio doors showcase the waterfront views and provide an easy connection to the deck and shoreline. The cottage offers three bedrooms, a bathroom with shower, and a hot water tank, providing the essentials for weekends and summer getaways. A separate one-room bunkie with electrical service provides additional space for guests, storage or recreational use. The property is best suited to a buyer who appreciates a traditional, rustic cottage and sees the opportunity to improve it over time. The cottage sits on concrete block, the roof shingles require replacement, and there is currently no well or formal septic system. Water is pumped from thr lake and there ks an old holding tank under the back deck stairs. Embrace cottage life, easily accessible, minutes away from Kingston. Estate sale by the Estate Trustee, Executor and Trustee of this Estate, and the property, all structures on it along with any chattels and fixtures included therein (together the "Property") are being sold on an "as is, where is" basis.
For sale
C$299,000
2096 Eel Bay Rd, South Frontenac, ON K0H 2L0
3beds
1baths
Single Family Residence
Built in ----
1.25 Acres Lot
$-- Zestimate®
C$--/sqft
C$-- HOA
What's special
Surrounded by natureOverlooking the waterAuthentic cottage characterExposed wood detailsVaulted ceilingsThree bedrooms
- 2 days |
- 107 |
- 4 |
Zillow last checked:
Listing updated:
Listed by:
REAL BROKER ONTARIO LTD., BROKERAGE
Source: TRREB,MLS®#: X13669918 Originating MLS®#: Kingston & Area Real Estate Association
Originating MLS®#: Kingston & Area Real Estate AssociationFacts & features
Interior
Bedrooms & bathrooms
- Bedrooms: 3
- Bathrooms: 1
Primary bedroom
- Level: Main
- Dimensions: 3.52 x 3.47
Bedroom
- Level: Main
- Dimensions: 3.52 x 2.33
Bedroom
- Level: Main
- Dimensions: 3.48 x 2.3
Bathroom
- Level: Main
- Dimensions: 2.44 x 1.54
Dining room
- Level: Main
- Dimensions: 3.69 x 4.17
Kitchen
- Level: Main
- Dimensions: 3.48 x 1.97
Living room
- Level: Main
- Dimensions: 3.48 x 4.17
Other
- Level: Basement
- Dimensions: 3.15 x 3.47
Heating
- Other, Other Source
Cooling
- None
Appliances
- Included: Water Heater Owned
Features
- Basement: None
- Has fireplace: No
Interior area
- Living area range: 700-1100 null
Video & virtual tour
Property
Parking
- Total spaces: 4
Features
- Patio & porch: Deck
- Exterior features: Seasonal Living, Fishing, Private Dock
- Pool features: None
- Has view: Yes
- View description: Bay, Lake, Forest
- Has water view: Yes
- Water view: Bay,Lake,Direct
- Waterfront features: Dock, Direct, Lake
- Body of water: Sydenham Lake
Lot
- Size: 1.25 Acres
Details
- Parcel number: 362790132
Construction
Type & style
- Home type: SingleFamily
- Architectural style: Bungalow
- Property subtype: Single Family Residence
Materials
- Wood
- Foundation: Block
- Roof: Asphalt Shingle
Utilities & green energy
- Sewer: Holding Tank
Community & HOA
Location
- Region: South Frontenac
Financial & listing details
- Tax assessed value: C$284,000
- Annual tax amount: C$2,943
- Date on market: 8/13/2026
Price history
Price history is unavailable.
Public tax history
Tax history is unavailable.
Climate risks
Neighborhood: K0H
Nearby schools
GreatSchools rating
- 6/10Cape Vincent Elementary SchoolGrades: PK-5Distance: 24.9 mi
- 7/10Thousand Islands Middle SchoolGrades: 6-8Distance: 24.8 mi
- 6/10Thousand Islands High SchoolGrades: 9-12Distance: 24.8 mi
- C$649,0003 bd2 ba-- sqft1020 Hill Ln, South Frontenac, ON K0H2L0For Sale

- C$349,0001 bd1 ba-- sqft2120 Charlie Green Rd, South Frontenac, ON K0H2L0For Sale
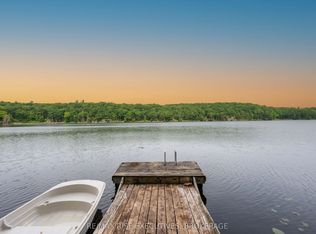
- C$499,9003 bd2 ba-- sqft2238 Little Long Lake Rd, South Frontenac, ON K0H2L0For Sale
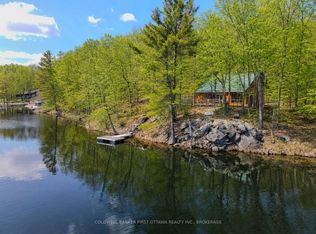
- C$1,599,0004 bd3 ba-- sqft4362 Sills Bay Rd, South Frontenac, ON K0H2T0For Sale
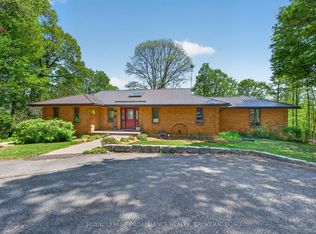
- C$689,9003 bd2 ba-- sqft1403 Norway Rd, South Frontenac, ON K0H2L0For Sale
- C$885,0003 bd2 ba-- sqft1082 Spring Mill Ln, South Frontenac, ON K0H2L0For Sale
- C$585,0002 bd1 ba-- sqft4670 Clearwater Rd, South Frontenac, ON K0H2T0For Sale
- C$875,0004 bd2 ba-- sqft4602 Deer Run Way, South Frontenac, ON K0H2T0For Sale
Similar homes
- C$349,0001 bd1 ba-- sqft2120 Charlie Green Rd, South Frontenac, ON K0H 2L0For SaleMLS ID #X13455274, RE/MAX RISE EXECUTIVES, BROKERAGE. TRREB
- C$399,9004 bd2 ba-- sqft5886 Wilmer Rd, South Frontenac, ON K0H 2L0For Sale
 MLS ID #X13520256, CENTURY 21 HERITAGE GROUP LTD., BROKERAGE. TRREB
 - C$249,9002 bd2 ba-- sqft333 Burridge Rd, South Frontenac, ON K0H 1T0For Sale
 MLS ID #X13663124, MCCAFFREY REALTY INC., BROKERAGE. TRREB
 - C$400,0003 bd1 ba-- sqft28 Lower Lake Ln, South Frontenac, ON K0H 1T0For Sale
 MLS ID #X13666894, KELLER WILLIAMS INSPIRE REALTY, BROKERAGE. TRREB
 - C$299,0003 bd1 ba-- sqft27246 Eagle Ln, South Frontenac, ON K0H 1T0For SaleMLS ID #X13463210, RE/MAX FINEST REALTY INC., BROKERAGE. TRREB
- C$299,9003 bd2 ba-- sqft2295 Sydenham Rd, Kingston, ON K0H 1M0For SaleMLS ID #X13575198, EXP REALTY, BROKERAGE. TRREB
- C$329,9002 bd1 ba-- sqft1004 Masonville Ln, South Frontenac, ON K0H 2W0For SaleMLS ID #X13596712, BLUE MOON REALTY INC., BROKERAGE. TRREB
- C$339,0002 bd1 ba-- sqft459 Nelson St, Kingston, ON K7K 4N4For SaleMLS ID #X13662480, SUTTON GROUP-MASTERS REALTY INC., BROKERAGE. TRREB
- C$249,9002 bd1 ba-- sqft33 Branch St, Stone Mills, ON K0K 3N0For SaleMLS ID #X13665262, EXP REALTY, BROKERAGE. TRREB
- C$385,0003 bd1 ba-- sqft2496 Leeman Rd, Kingston, ON K0H 1M0For SaleMLS ID #X13632978, CENTURY 21 HERITAGE GROUP LTD., BROKERAGE. TRREB
- C$349,9002 bd1 ba-- sqft137 Ford St, Kingston, ON K7K 4Z7For SaleMLS ID #X13671418, RE/MAX RISE EXECUTIVES, BROKERAGE. TRREB
- C$365,0002 bd1 ba-- sqft5954 One Lake Rd, South Frontenac, ON K0H 2W0For SaleMLS ID #X13520440, ROYAL LEPAGE PROALLIANCE REALTY, BROKERAGE. TRREB
- C$304,9002 bd1 ba-- sqft315 Regent St #201, Kingston, ON K7L 4K7For SaleMLS ID #X13670652, ROYAL LEPAGE PROALLIANCE REALTY, BROKERAGE. TRREB
- C$349,9003 bd1 ba-- sqft6756 Highway 38, Kingston, ON K0H 2H0For SaleCentury 21 Canada
- C$275,0002 bd1 ba-- sqft580 Armstrong Rd #201, Kingston, ON K7M 8M3For SaleMLS ID #X13666770, ROYAL LEPAGE PROALLIANCE REALTY, BROKERAGE. TRREB
- C$349,9002 bd1 ba-- sqft2077 Hambly Ln, South Frontenac, ON K0H 1W0For SaleMLS ID #X13572184, Exp Realty. TRREB
- C$314,9002 bd1 ba-- sqftAdmiral's Walk, Kingston, ON K7M 7E7For SaleMLS ID #X13657676, RE/MAX FINEST REALTY INC., BROKERAGE. TRREB
- C$399,9002 bd1 ba-- sqft4264 Melody Lodge Ln, South Frontenac, ON K0H 2N0For SaleMLS ID #X13616276, SUTTON GROUP-MASTERS REALTY INC., BROKERAGE. TRREB
- C$359,0003 bd2 ba-- sqft44 Rosemund Cres #53, Kingston, ON K7M 6Z4For SaleMLS ID #X13657524, ROYAL LEPAGE PROALLIANCE REALTY, BROKERAGE. TRREB
- C$350,0004 bd1 ba-- sqft4400 William St, Loyalist, ON K0H 2H0For SaleMLS ID #X13630312, CENTURY 21 HERITAGE GROUP LTD., BROKERAGE. TRREB
