Welcome to a beautifully updated 3-bedroom townhome in Strathcona Park, where comfort, style, and convenience come together. Just steps from parks, schools, and transit, this home offers an easy, walkable lifestyle in one of the city's most popular central town house neighborhoods. Inside, the living room feels very welcoming with a large picture window and updated flooring, a sunny south-facing eat-in kitchen featuring modern cabinetry and stainless appliances and a handy 2-pce bathroom. Upstairs, three well-sized bedrooms provide space for family, guests, or a home office, complemented by an updated 4-piece bathroom. The lower level expands your living options with a finished rec room perfect for relaxing or entertaining ,plus a dedicated laundry room. Sellers latest updates have included fresh paint through out, upgraded lighting, new faucets and shower fixtures, new vanities and a new stove. If you're entering the market, this property offers a wise ,worry free first step into home ownership.
For sale
C$359,000
44 Rosemund Cres #53, Kingston, ON K7M 6Z4
3beds
2baths
Townhouse
Built in ----
-- sqft lot
$-- Zestimate®
C$--/sqft
C$349/mo HOA
What's special
Large picture windowUpdated flooringSunny south-facing eat-in kitchenModern cabinetryStainless appliancesWell-sized bedroomsDedicated laundry room
- 11 days |
- 11 |
- 4 |
Zillow last checked:
Listing updated:
Listed by:
ROYAL LEPAGE PROALLIANCE REALTY, BROKERAGE
Source: TRREB,MLS®#: X13657524 Originating MLS®#: Kingston & Area Real Estate Association
Originating MLS®#: Kingston & Area Real Estate AssociationFacts & features
Interior
Bedrooms & bathrooms
- Bedrooms: 3
- Bathrooms: 2
Primary bedroom
- Level: Second
- Dimensions: 3.17 x 3.61
Bedroom 2
- Level: Second
- Dimensions: 3.51 x 2.69
Bedroom 3
- Level: Second
- Dimensions: 3.51 x 3.02
Bathroom
- Level: Second
- Dimensions: 1.68 x 2.08
Bathroom
- Level: Main
- Dimensions: 1.5 x 1.18
Kitchen
- Level: Main
- Dimensions: 3.21 x 4.54
Library
- Level: Lower
- Dimensions: 3.17 x 5.86
Living room
- Level: Main
- Dimensions: 4.56 x 3.68
Recreation
- Level: Lower
- Dimensions: 4.19 x 5.84
Heating
- Baseboard, Electric
Cooling
- None
Appliances
- Included: Water Heater Owned
- Laundry: In Basement
Features
- Basement: Half
- Has fireplace: No
Interior area
- Living area range: 1000-1199 null
Property
Parking
- Total spaces: 1
- Parking features: Private
Features
- Stories: 2
- Exterior features: Year Round Living
Lot
- Features: Cul de Sac/Dead End, Fenced Yard, Park, Public Transit, School, School Bus Route
- Topography: Flat
Details
- Parcel number: 367070053
Construction
Type & style
- Home type: Townhouse
- Property subtype: Townhouse
Materials
- Brick Front, Vinyl Siding
- Foundation: Block
- Roof: Asphalt Shingle
Community & HOA
Community
- Security: Smoke Detector(s)
HOA
- Amenities included: Visitor Parking
- Services included: Common Elements Included, Water Included
- HOA fee: C$349 monthly
- HOA name: FCC
Location
- Region: Kingston
Financial & listing details
- Tax assessed value: C$153,000
- Annual tax amount: C$2,350
- Date on market: 8/10/2026
Price history
Price history is unavailable.
Public tax history
Tax history is unavailable.
Climate risks
Neighborhood: Strathcona Park
Nearby schools
GreatSchools rating
- 6/10Cape Vincent Elementary SchoolGrades: PK-5Distance: 13.1 mi
- 7/10Thousand Islands Middle SchoolGrades: 6-8Distance: 16.5 mi
- 6/10Thousand Islands High SchoolGrades: 9-12Distance: 16.5 mi
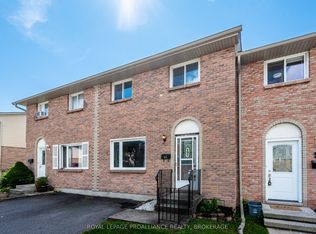
- C$379,9003 bd2 ba-- sqft46 Rosemund Cres, Kingston, ON K7M6Z4For Sale
- C$--3 bd2 ba-- sqft5 Coventry Cres #1A, Kingston, ON K7M7S2Off Market
- C$349,9003 bd2 ba-- sqft90 Rosemund Cres #35, Kingston, ON K7M6Z4For Sale

- C$415,0003 bd1 ba-- sqft52 Coventry Cres #34, Kingston, ON K7M7S7For Sale
- C$--4 bd1 ba-- sqft46 Saint Pauls Pl, Kingston, ON K7M7S4Off Market
- C$364,9003 bd2 ba-- sqft182 Rosemund Cres, Kingston, ON K7M6Z1For Sale
- C$585,0005 bd4 ba-- sqft24 Balmoral Ct, Kingston, ON K7M7T1For Sale
- C$--3 bd1 ba1.1k sqft34 Balmoral Ct #1, Kingston, ON K7M7T1Off Market
Similar homes
- C$364,9003 bd2 ba-- sqft182 Rosemund Cres, Kingston, ON K7M 6Z1For Sale
 MLS ID #X13530822, SUTTON GROUP-MASTERS REALTY INC., BROKERAGE. TRREB
 - C$324,9003 bd2 ba-- sqft136 Notch Hill Rd #5, Kingston, ON K7M 2X1For Sale
 MLS ID #X13693318, CENTURY 21 HERITAGE GROUP LTD., BROKERAGE. TRREB
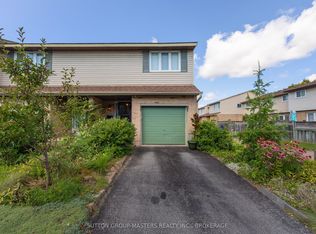
 - C$415,0003 bd1 ba-- sqft52 Coventry Cres #34, Kingston, ON K7M 7S7For SaleMLS ID #X13676664, SUTTON GROUP-MASTERS REALTY INC., BROKERAGE. TRREB
- C$399,9003 bd2 ba-- sqftTwin Oaks, Kingston, ON K7M 6W9For Sale
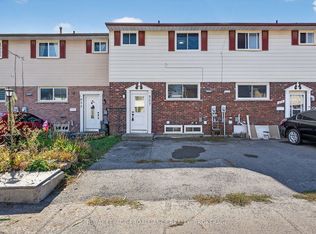 MLS ID #X13638558, ROYAL LEPAGE PROALLIANCE REALTY, BROKERAGE. TRREB
 - C$349,0003 bd2 ba-- sqft667 Montreal St, Kingston, ON K7K 3J3For SaleMLS ID #X13599128, RE/MAX HALLMARK FIRST GROUP REALTY LTD. , BROKERAGE. TRREB
- C$288,9003 bd1 ba-- sqft17 Eldon Hall Pl #414, Kingston, ON K7M 7H5For SaleMLS ID #X13696094, RE/MAX FINEST REALTY INC., BROKERAGE. TRREB
- C$349,9002 bd1 ba-- sqft137 Ford St, Kingston, ON K7K 4Z7For SaleMLS ID #X13671418, RE/MAX RISE EXECUTIVES, BROKERAGE. TRREB
- C$435,0003 bd1 ba-- sqft135 James St, Kingston, ON K7K 1Z5For SaleMLS ID #X13682612, CENTURY 21 HERITAGE GROUP LTD., BROKERAGE. TRREB
- C$335,5002 bd1 ba-- sqft358 Queen Mary Rd #609, Kingston, ON K7M 7E8For SaleMLS ID #X13635066, ROYAL LEPAGE PROALLIANCE REALTY, BROKERAGE. TRREB
- C$419,9002 bd1 ba-- sqft1046 Pinewood Pl, Kingston, ON K7P 1L1For SaleMLS ID #X13694622, 2 PERCENT REALTY RESULTS INC., BROKERAGE. TRREB
- C$389,9002 bd2 ba-- sqft257 Bath Rd #102, Kingston, ON K7M 7T3For SaleMLS ID #X13598316, SUTTON GROUP-MASTERS REALTY INC., BROKERAGE. TRREB
- C$399,0005 bd3 ba-- sqft139 Drennan St, Kingston, ON K7K 2S7For SaleMLS ID #X13601134, CENTURY 21 LANTHORN REAL ESTATE LTD., BROKERAGE. TRREB
- C$314,9003 bd1 ba-- sqft869 Oakview Ave, Kingston, ON K7M 6V4For SaleMLS ID #X13190844, AXON REAL ESTATE BROKERAGE INC.. TRREB
- C$529,9004 bd4 ba-- sqft974 Swanfield St, Kingston, ON K7M 0A6For SaleMLS ID #X13657022, ROYAL LEPAGE PROALLIANCE REALTY, BROKERAGE. TRREB
- C$415,0003 bd2 ba-- sqft303 Conacher Dr, Kingston, ON K7K 7J6For SaleMLS ID #X13570562, RE/MAX FINEST REALTY INC., BROKERAGE. TRREB
- C$449,9003 bd2 ba-- sqft115 Wright Cres #78, Kingston, ON K7L 4T8For SaleMLS ID #X13247280, SUTTON GROUP-MASTERS REALTY INC., BROKERAGE. TRREB
- C$409,0003 bd2 ba-- sqft287 Sutherland Dr, Kingston, ON K7K 5Y6For SaleMLS ID #X13022244, ROSEMOUNT REALTY AND ASSOCIATES LTD.. TRREB
- C$300,0003 bd2 ba-- sqft573 Armstrong Rd #217, Kingston, ON K7M 8J8For SaleMLS ID #X13562872, ROYAL LEPAGE PROALLIANCE REALTY, BROKERAGE. TRREB
- C$499,9003 bd3 ba-- sqft116 Fireside Ct, Kingston, ON K7K 7L8For SaleMLS ID #X13658348, RE/MAX FINEST REALTY INC., BROKERAGE. TRREB
- C$275,0003 bd1 ba-- sqft26 Kapyong Cres, Kingston, ON K7K 5T5For SaleMLS ID #X13688438, ROYAL LEPAGE PROALLIANCE REALTY, BROKERAGE. TRREB
