This beautifully renovated townhouse has been meticulously updated from top to bottom and is completely move-in ready. Renovated from the studs out, the home features new insulation, drywall, windows, pot lights, modern fixtures, and plumbing throughout. The bright, open main level showcases a stylish kitchen with custom cabinetry, pantry storage, and new appliances, flowing seamlessly into the living and dining area--perfect for entertaining. Upstairs offers three spacious bedrooms, fresh flooring, and a fully updated bathroom. The fully finished lower level includes a recreation room., additional bathroom, and ample space for family living or a home office. Enjoy access to the condominium's outdoor pool and shared amenities, plus two parking spots for added convenience. All appliances are included--refrigerator, stove, washer, dryer, dishwasher, and microwave. Comfort upgrades include a 200-amp electrical service, a new heat pump (2023), and a updated furnace (2017) for year-round efficiency. Ideally located close to schools, parks, transit, and all amenities, this home perfectly blends modern upgrades with family-friendly comfort.
For sale
C$399,900
957 Oakview Ave, Kingston, ON K7M 6W9
3beds
2baths
Townhouse
Built in ----
-- sqft lot
$-- Zestimate®
C$--/sqft
C$400/mo HOA
What's special
Completely move-in readyBright open main levelPantry storageNew appliancesThree spacious bedroomsFully updated bathroomFully finished lower level
- 11 hours |
- 3 |
- 1 |
Zillow last checked:
Listing updated:
Listed by:
ROYAL LEPAGE PROALLIANCE REALTY, BROKERAGE
Source: TRREB,MLS®#: X13638558 Originating MLS®#: Kingston & Area Real Estate Association
Originating MLS®#: Kingston & Area Real Estate AssociationFacts & features
Interior
Bedrooms & bathrooms
- Bedrooms: 3
- Bathrooms: 2
Primary bedroom
- Level: Second
- Dimensions: 3.72 x 3.08
Bedroom 2
- Level: Second
- Dimensions: 3.39 x 2.5
Bedroom 3
- Level: Second
- Dimensions: 2.83 x 2.56
Bedroom 4
- Level: Basement
- Dimensions: 1.5 x 2.4
Bathroom
- Level: Second
- Dimensions: 1.5 x 2.29
Kitchen
- Level: Main
- Dimensions: 5.57 x 4.48
Living room
- Level: Main
- Dimensions: 5.67 x 3.47
Recreation
- Level: Basement
- Dimensions: 5.49 x 3.93
Heating
- Forced Air, Gas
Cooling
- Central Air
Appliances
- Included: Water Heater
- Laundry: Electric Dryer Hookup, In Basement, Washer Hookup
Features
- Storage, Upgraded Insulation, Water Meter
- Flooring: Carpet Free
- Basement: Full,Finished
- Has fireplace: No
Interior area
- Living area range: 1000-1199 null
Video & virtual tour
Property
Parking
- Total spaces: 2
- Parking features: Surface
Accessibility
- Accessibility features: Accessible Public Transit Nearby, Lever Door Handles
Features
- Stories: 2
- Patio & porch: Deck, Patio
Lot
- Features: Park, Public Transit, School, School Bus Route
Details
- Parcel number: 367040053
Construction
Type & style
- Home type: Townhouse
- Property subtype: Townhouse
Materials
- Brick Front, Vinyl Siding
- Roof: Asphalt Rolled
Community & HOA
Community
- Security: None
HOA
- Amenities included: BBQs Allowed, Outdoor Pool
- Services included: Common Elements Included, Parking Included
- HOA fee: C$400 monthly
- HOA name: FCC
Location
- Region: Kingston
Financial & listing details
- Annual tax amount: C$2,321
- Date on market: 8/5/2026
R
ROYAL LEPAGE PROALLIANCE REALTY, BROKERAGE
By pressing Contact Agent, you agree that the real estate professional identified above may call/text you about your search, which may involve use of automated means and pre-recorded/artificial voices. You don't need to consent as a condition of buying any property, goods, or services. Message/data rates may apply. You also agree to our Terms of Use. Zillow does not endorse any real estate professionals. We may share information about your recent and future site activity with your agent to help them understand what you're looking for in a home.
Price history
Price history is unavailable.
Public tax history
Tax history is unavailable.
Climate risks
Neighborhood: Baybridge East
Nearby schools
GreatSchools rating
- 6/10Cape Vincent Elementary SchoolGrades: PK-5Distance: 15.4 mi
- 7/10Thousand Islands Middle SchoolGrades: 6-8Distance: 19.7 mi
- 6/10Thousand Islands High SchoolGrades: 9-12Distance: 19.7 mi
- C$--3 bd1 ba-- sqft955 Oakview Ave, Kingston, ON K7M6W9Off Market
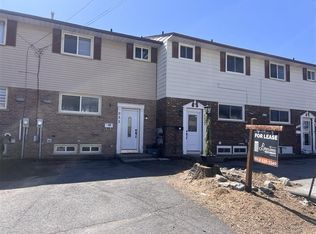
- C$--3 bd2 ba-- sqft951 Oakview Ave, Kingston, ON K7M6W9Off Market

- C$609,9002 bd2 ba-- sqft717 Laidlaw Cres, Kingston, ON K7M5M3For Sale

- C$--3 bd2 ba1.5k sqft930 Oakview Ave, Kingston, ON K7M6V6Off Market
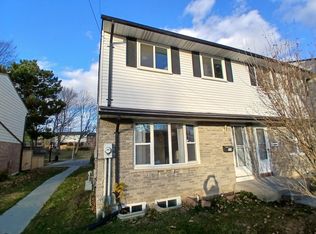
- C$333,0003 bd2 ba-- sqft928 Oakview Ave, Kingston, ON K7M6V6For Sale
- C$314,9003 bd1 ba-- sqft869 Oakview Ave, Kingston, ON K7M6V4For Sale
- C$359,9003 bd2 ba-- sqft827 Datzell Ln #77, Kingston, ON K7M7R7For Sale
- C$599,0003 bd2 ba-- sqft746 Laidlaw Cres, Kingston, ON K7M5M5For Sale
Similar homes
- C$333,3003 bd2 ba-- sqft30 Addington St #14, Loyalist, ON K7N 1C5For Sale
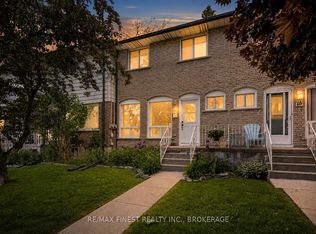 MLS ID #X13635170, RE/MAX FINEST REALTY INC., BROKERAGE. TRREB
 - C$374,9002 bd2 ba-- sqft809 Development Dr #105, Kingston, ON K7M 4W6For Sale
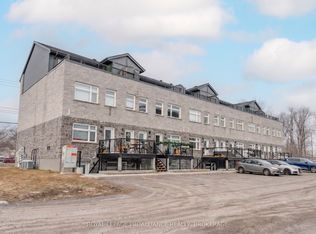 MLS ID #X13513642, ROYAL LEPAGE PROALLIANCE REALTY, BROKERAGE. TRREB
 - C$450,0003 bd1 ba-- sqft761 Victoria St, Kingston, ON K7K 4S9For Sale
 MLS ID #X13638570, CENTURY 21 HERITAGE GROUP LTD., BROKERAGE. TRREB
 - C$364,9003 bd2 ba-- sqft182 Rosemund Cres, Kingston, ON K7M 6Z1For Sale
 MLS ID #X13530822, SUTTON GROUP-MASTERS REALTY INC., BROKERAGE. TRREB
 - C$399,0005 bd3 ba-- sqft139 Drennan St, Kingston, ON K7K 2S7For SaleMLS ID #X13601134, CENTURY 21 LANTHORN REAL ESTATE LTD., BROKERAGE. TRREB
- C$519,9003 bd3 ba-- sqft1571 Crimson Cres, Kingston, ON K7P 0J3For SaleMLS ID #X13622532, ROYAL LEPAGE PROALLIANCE REALTY, BROKERAGE. TRREB
- C$489,0004 bd2 ba-- sqft22 Westdale Ave W, Kingston, ON K7L 4R9For SaleMLS ID #X13631080, SUTTON GROUP-MASTERS REALTY INC., BROKERAGE. TRREB
- C$339,9003 bd2 ba-- sqft136 Notch Hill Rd #5, Kingston, ON K7M 2X1For SaleMLS ID #X13571764, CENTURY 21 HERITAGE GROUP LTD., BROKERAGE. TRREB
- C$429,9002 bd1 ba-- sqft1046 Pinewood Pl, Kingston, ON K7P 1L1For SaleMLS ID #X13582578, 2 PERCENT REALTY RESULTS INC., BROKERAGE. TRREB
- C$335,5002 bd1 ba-- sqft358 Queen Mary Rd #609, Kingston, ON K7M 7E8For SaleMLS ID #X13635066, ROYAL LEPAGE PROALLIANCE REALTY, BROKERAGE. TRREB
- C$529,0004 bd2 ba-- sqft385 Melanie Ave, Kingston, ON K7M 8B2For SaleMLS ID #X13633128, RE/MAX RISE EXECUTIVES, BROKERAGE. TRREB
- C$314,9002 bd1 ba-- sqft310 Kingsdale Ave APT 313, Kingston, ON K7M 8S1For SaleMLS ID #X13633194, ROYAL LEPAGE PROALLIANCE REALTY, BROKERAGE. TRREB
- C$499,9003 bd2 ba-- sqft122 Briceland St, Kingston, ON K7K 7L2For SaleMLS ID #X13638562, RE/MAX SERVICE FIRST REALTY INC., BROKERAGE. TRREB
- C$499,9005 bd2 ba-- sqft1088 Pinewood Pl, Kingston, ON K7P 1L1For SaleMLS ID #X13593284, ROYAL LEPAGE PROALLIANCE REALTY, BROKERAGE. TRREB
- C$500,0003 bd2 ba-- sqft1124 Bittersweet Pl, Kingston, ON K7P 2G9For SaleMLS ID #X13601148, SUTTON GROUP-MASTERS REALTY INC., BROKERAGE. TRREB
- C$449,9003 bd2 ba-- sqft347 Kingsdale Ave, Kingston, ON K7M 7Z1For SaleMLS ID #X13494600, RE/MAX FINEST REALTY INC., BROKERAGE. TRREB
- C$539,9005 bd4 ba-- sqft974 Swanfield St, Kingston, ON K7M 0A6For SaleMLS ID #X13602820, ROYAL LEPAGE PROALLIANCE REALTY, BROKERAGE. TRREB
- C$499,0004 bd2 ba-- sqft614 Barnsley Cres, Kingston, ON K7M 8X4For SaleMLS ID #X13601422, ROYAL LEPAGE PROALLIANCE REALTY, BROKERAGE. TRREB
- C$584,9005 bd3 ba-- sqft211 Toronto St, Kingston, ON K7L 4A9For SaleMLS ID #X13634778, ROYAL LEPAGE PROALLIANCE REALTY, BROKERAGE. TRREB
- C$409,0003 bd2 ba-- sqft287 Sutherland Dr, Kingston, ON K7K 5Y6For SaleMLS ID #X13022244, ROSEMOUNT REALTY AND ASSOCIATES LTD.. TRREB
