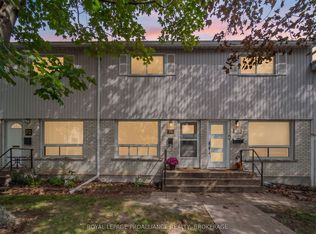
Affordable home ownership starts here. This well-maintained 3-bedroom, 1.5-bathroom condo townhouse offers a practical layout, tasteful updates, and excellent value in the heart of Amherstview. The bright main floor provides comfortable living space with updated flooring and plenty of natural light, while upstairs you'll find three bedrooms and an updated full bathroom. Recent improvements include a new front door and updated electrical panel, adding to the home's appeal and functionality. Complete with a dedicated parking space, this is an ideal opportunity for first-time buyers, young families, or those looking to simplify their lifestyle. Condo fees include lawn maintenance and snow removal, allowing for easy, low maintenanceliving year-round. Conveniently located close to schools, parks, local amenities, and just a short drive to Kingston.
For sale
C$319,900
30 Addington St #14, Loyalist, ON K7N 1C5
3beds
2baths
Townhouse
Built in ----
-- sqft lot
$-- Zestimate®
C$--/sqft
C$410/mo HOA
What's special
Practical layoutTasteful updatesBright main floorUpdated flooringPlenty of natural light
- 25 days
- 10
- 3
Zillow last checked:
Listing updated:
Listed by:
RE/MAX FINEST REALTY INC., BROKERAGE
Source: TRREB,MLS®#: X13784846 Originating MLS®#: Kingston & Area Real Estate Association
Originating MLS®#: Kingston & Area Real Estate AssociationFacts & features
Interior
Bedrooms & bathrooms
- Bedrooms: 3
- Bathrooms: 2
Bedroom
- Level: Upper
- Dimensions: 2.73 x 4.15
Bedroom
- Level: Upper
- Dimensions: 2.74 x 5.22
Bedroom
- Level: Upper
- Dimensions: 3.23 x 4.13
Bathroom
- Level: Upper
- Dimensions: 1.54 x 2.43
Bathroom
- Level: Main
- Dimensions: 0.91 x 1.96
Dining room
- Level: Main
- Dimensions: 2.62 x 3.79
Kitchen
- Level: Main
- Dimensions: 2.84 x 3.68
Laundry
- Level: Basement
- Dimensions: 2.91 x 2.35
Living room
- Level: Main
- Dimensions: 3.37 x 5.53
Other
- Level: Basement
- Dimensions: 1.93 x 2.35
Recreation
- Level: Basement
- Dimensions: 4.58 x 6.81
Utility room
- Level: Basement
- Dimensions: 1.55 x 3.09
Heating
- Forced Air, Gas
Cooling
- Window Unit(s)
Appliances
- Laundry: In Basement
Features
- None
- Basement: Partially Finished,Full
- Has fireplace: No
Interior area
- Living area range: 1200-1399 null
Video & virtual tour
Property
Parking
- Total spaces: 1
- Parking features: Surface
Features
- Stories: 2
- Waterfront features: None
Lot
- Features: Park, School
- Topography: Flat
Details
- Parcel number: 45801038
Construction
Type & style
- Home type: Townhouse
- Property subtype: Townhouse
- Attached to another structure: Yes
Materials
- Aluminum Siding, Brick
- Foundation: Block
- Roof: Asphalt Shingle
Utilities & green energy
- Utilities for property: Cell Services, Recycling Pickup
Community & HOA
HOA
- Services included: Parking Included, Common Elements Included
- HOA fee: C$410 monthly
- HOA name: Lennox
Location
- Region: Loyalist
Financial & listing details
- Annual tax amount: C$2,567
- Date on market: 9/15/2026
Price history
Price history is unavailable.
Public tax history
Tax history is unavailable.
Climate risks
Neighborhood: K7N


Similar homes
- C$239,9002 bd1 ba-- sqft4427 Bath Rd #23, Loyalist, ON K7N 1A1For Sale
 MLS ID #X13882554, ROYAL LEPAGE PROALLIANCE REALTY, BROKERAGE. TRREB
 - C$309,9003 bd2 ba-- sqft136 Notch Hill Rd #5, Kingston, ON K7M 2X1For Sale
 MLS ID #X13867568, CENTURY 21 HERITAGE GROUP LTD., BROKERAGE. TRREB
 - C$304,9003 bd1 ba-- sqft869 Oakview Ave, Kingston, ON K7M 6V4For Sale
 MLS ID #X13834548, AXON REAL ESTATE BROKERAGE INC.. TRREB
 - C$279,9004 bd3 ba-- sqft116 Notch Hill Rd #9, Kingston, ON K7M 2X1For Sale
 MLS ID #X13877726, ROYAL LEPAGE PROALLIANCE REALTY, BROKERAGE. TRREB
