Welcome to Unit 101 at 573 Armstrong Rd. This beautifully upgraded ground-floor corner unit offers comfortable, low-maintenance living in a quiet, meticulously maintained building. With no stairs and convenient ground-level access, this bright 2-bedroom condo is ideal for first-time buyers, downsizers, or investors. The functional open-concept layout features a spacious living and dining area with laminate flooring, updated kitchen with modern cabinetry, new countertops and granite sink, and a private covered patio overlooking beautifully landscaped grounds. The two well-sized bedrooms provide comfortable living space, while the upgraded bathroom features a deep-soak Jacuzzi tub. Additional updates include new light fixtures, switches and receptacles, energy-efficient baseboard heaters and digital thermostats, along with waterproof flooring in the bathroom and in-unit storage area. Enjoy the convenience of same-floor laundry, spacious storage, one designated parking space plus visitor parking, and a pet-friendly, non-smoking building. Ideally located close to shopping, groceries, restaurants, schools, parks, public transit and walking trails at the nearby Marshlands Conservation Area, with easy access to Queen's University and St. Lawrence College.
For sale
C$332,500
573 Armstrong Rd #101, Kingston, ON K7M 8J8
2beds
1baths
Apartment
Built in ----
-- sqft lot
$-- Zestimate®
C$--/sqft
C$397/mo HOA
What's special
- 11 days
- 3
- 0
Zillow last checked:
Listing updated:
Listed by:
SUTTON GROUP-MASTERS REALTY INC., BROKERAGE
Source: TRREB,MLS®#: X13875906 Originating MLS®#: Kingston & Area Real Estate Association
Originating MLS®#: Kingston & Area Real Estate AssociationFacts & features
Interior
Bedrooms & bathrooms
- Bedrooms: 2
- Bathrooms: 1
Primary bedroom
- Level: Main
- Dimensions: 2.73 x 5.07
Bedroom 2
- Level: Main
- Dimensions: 2.53 x 4.4
Bathroom
- Level: Main
- Dimensions: 2.48 x 2.18
Kitchen
- Level: Main
- Dimensions: 2.57 x 2.27
Living room
- Level: Main
- Dimensions: 3.7 x 5.36
Other
- Level: Main
- Dimensions: 2.7 x 2.56
Heating
- Baseboard, Electric
Cooling
- Wall Unit(s)
Appliances
- Laundry: Coin Operated, In Building
Features
- Primary Bedroom - Main Floor, Storage, Wheelchair Access
- Flooring: Carpet Free
- Basement: None
- Has fireplace: No
Interior area
- Living area range: 800-899 null
Video & virtual tour
Property
Parking
- Total spaces: 1
- Parking features: None
Accessibility
- Accessibility features: Accessible Public Transit Nearby, Hard/Low Nap Floors, Level Entrance, Wheelchair Access
Features
- Exterior features: Landscape Lighting, Landscaped, Lighting, Privacy
- Waterfront features: River
Lot
- Features: Public Transit, School Bus Route, Wooded/Treed
- Topography: Level
Details
- Parcel number: 367450024
Construction
Type & style
- Home type: Apartment
- Property subtype: Apartment
Materials
- Brick
- Foundation: Block
- Roof: Asphalt Shingle
Community & HOA
HOA
- Amenities included: Elevator, Visitor Parking
- Services included: Water Included, Parking Included
- HOA fee: C$397 monthly
- HOA name: FCC
Location
- Region: Kingston
Financial & listing details
- Annual tax amount: C$2,184
- Date on market: 10/8/2026
Price history
Price history is unavailable.
Public tax history
Tax history is unavailable.
Climate risks
Neighborhood: Gardiners
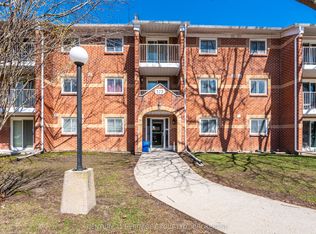


Similar homes
- C$299,9002 bd1 ba-- sqft310 Kingsdale Ave APT 313, Kingston, ON K7M 8S1For Sale
 MLS ID #X13866712, ROYAL LEPAGE PROALLIANCE REALTY, BROKERAGE. TRREB
 - C$319,8002 bd1 ba-- sqft358 Queen Mary Rd #609, Kingston, ON K7M 7E8For Sale
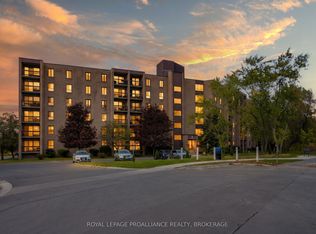 MLS ID #X13839252, ROYAL LEPAGE PROALLIANCE REALTY, BROKERAGE. TRREB
 - C$349,9002 bd1 ba-- sqft315 Regent St #501, Kingston, ON K7L 4K7For Sale
 MLS ID #X14082790, RE/MAX FINEST REALTY INC., BROKERAGE. TRREB
 - C$289,0003 bd2 ba-- sqftMEADOWBROOK, Kingston, ON K7M 8J8For Sale
 MLS ID #X13851504, ROYAL LEPAGE PROALLIANCE REALTY, BROKERAGE. TRREB
