Opportunity awaits at The Moorings! This two bedroom condo townhouse offers an affordable entry point into the market and a great opportunity for buyers looking to update a home to suit their own style. Priced accordingly keeping current market conditions in mind, the main level features a spacious living room and large eat-in kitchen and access to a private rear deck. The upper level offers two good-sized bedrooms ,extra closet space and a full bathroom. Additional conveniences include on-site laundry and a private storage locker. Located in Amherstview, The Moorings is a well-managed condominium development offering residents an outdoor pool and access to Lake Ontario waterfront which is an appealing bonus during the warmer months. Conveniently located close to Amherstview amenities, bus routes and just a short drive to Kingston's west end for shopping and restaurants. A great opportunity to get into the market at an accessible price point and add your own personal touches over time.
For sale
C$239,900
4427 Bath Rd #23, Loyalist, ON K7N 1A1
2beds
1baths
Townhouse
Built in ----
-- sqft lot
$-- Zestimate®
C$--/sqft
C$583/mo HOA
What's special
Large eat-in kitchenPrivate rear deckTwo good-sized bedroomsExtra closet spaceOutdoor pool
- 9 hours
- 0
- 1
Zillow last checked:
Listing updated:
Listed by:
ROYAL LEPAGE PROALLIANCE REALTY, BROKERAGE
Source: TRREB,MLS®#: X13799420 Originating MLS®#: Kingston & Area Real Estate Association
Originating MLS®#: Kingston & Area Real Estate AssociationFacts & features
Interior
Bedrooms & bathrooms
- Bedrooms: 2
- Bathrooms: 1
Primary bedroom
- Level: Second
- Dimensions: 4.45 x 4.27
Bedroom 2
- Level: Second
- Dimensions: 3.49 x 3.58
Bathroom
- Level: Second
- Dimensions: 1.52 x 2.41
Kitchen
- Level: Main
- Dimensions: 3.36 x 4.3
Living room
- Level: Main
- Dimensions: 6.64 x 4.22
Heating
- Baseboard, Electric
Cooling
- None
Appliances
- Included: Water Heater
- Laundry: Coin Operated, Common Area
Features
- Other, Storage Area Lockers
- Basement: Crawl Space
- Has fireplace: No
Interior area
- Living area range: 1000-1199 null
Property
Parking
- Total spaces: 1
- Parking features: Assigned
Features
- Stories: 2
- Patio & porch: Deck
- Water view: Obstructive
- On waterfront: Yes
- Waterfront features: Stairs to Waterfront, Waterfront-Deeded Access, Waterfront-Road Between, Indirect, Lake
- Body of water: Lake Ontario
Lot
- Features: Lake Access, Level, Park, Public Transit, Waterfront
- Topography: Dry,Waterway
Details
- Parcel number: 458040023
Construction
Type & style
- Home type: Townhouse
- Property subtype: Townhouse
Materials
- Brick
- Foundation: Block
- Roof: Asphalt Shingle
Community & HOA
HOA
- Amenities included: Communal Waterfront Area, Outdoor Pool, Visitor Parking
- Services included: Common Elements Included, Building Insurance Included, Water Included, Parking Included
- HOA fee: C$583 monthly
- HOA name: Lennox
Location
- Region: Loyalist
Financial & listing details
- Annual tax amount: C$2,460
- Date on market: 9/17/2026
Price history
Price history is unavailable.
Public tax history
Tax history is unavailable.
Climate risks
Neighborhood: K7N


Similar homes
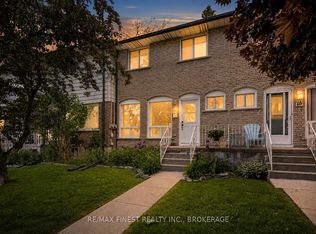
- C$319,9003 bd2 ba-- sqft30 Addington St #14, Loyalist, ON K7N 1C5For Sale
 MLS ID #X13784846, RE/MAX FINEST REALTY INC., BROKERAGE. TRREB
 - C$284,9002 bd1 ba-- sqft566 Armstrong Rd #201, Kingston, ON K7M 8M2For Sale
 MLS ID #X13796264, HOMETOWN REALTY KINGSTON CORP., BROKERAGE. TRREB
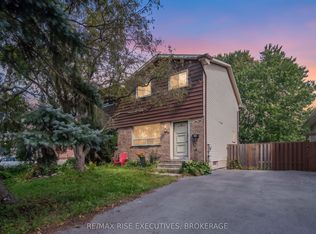
 - C$299,0003 bd2 ba-- sqft668 Truedell Rd, Kingston, ON K7M 6T2For Sale
 MLS ID #X13796594, RE/MAX RISE EXECUTIVES, BROKERAGE. TRREB
 - C$249,0002 bd1 ba-- sqftMeadowbrooke Condo Community, Kingston, ON K7M 8J9For Sale
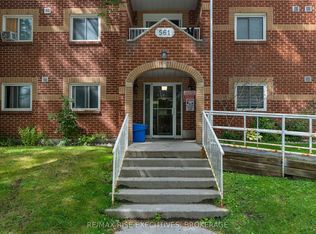 MLS ID #X13730710, RE/MAX RISE EXECUTIVES, BROKERAGE. TRREB
