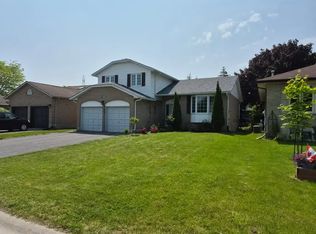
Welcome Home! This well appointed 3-bedroom, 3-bathroom townhouse offers approximately 1,785 sq. ft. of comfortable living space plus a finished lower level, making it an ideal choice for families, first-time buyers, or those looking for plenty of room to grow. The main level features a bright, open-concept living and dining area, creating an inviting space for everyday living and entertaining. The spacious kitchen offers an abundance of cabinetry, pot lights, a gas stove, and a convenient walk-out to the large deck. The family-sized eating area features crown moulding and a second walk-out to the deck, providing a wonderful connection to the outdoor space. A 3-piece bathroom with a walk-in glass shower completes the main floor. Upstairs, you'll find three generously sized bedrooms, including a spacious primary bedroom, along with a 4-piece bathroom. The finished lower level provides even more living space with a comfortable recreation room, 3-piece bathroom, office/playroom, and laundry room - perfect for a growing family, home office, or additional guest space. Interior garage access adds everyday convenience, while the large deck provides plenty of room to relax, dine, and entertain outdoors. Located in a fantastic family-friendly neighbourhood close to schools, shopping, restaurants, parks, and everyday amenities. This is a home that offers space, functionality, and a great location - move-in ready and waiting for you!
For sale
C$450,000
850 Littlestone Cres, Kingston, ON K7M 8L6
3beds
3baths
Townhouse
Built in ----
0 Square Feet Lot
$-- Zestimate®
C$--/sqft
C$-- HOA
What's special
Finished lower levelSpacious kitchenAbundance of cabinetryPot lightsGas stoveFamily-sized eating areaCrown moulding
- 17 days
- 14
- 2
Zillow last checked:
Listing updated:
Listed by:
Exit Realty Group
Source: TRREB,MLS®#: X13856990 Originating MLS®#: Central Lakes Association of REALTORS
Facts & features
Interior
Bedrooms & bathrooms
- Bedrooms: 3
- Bathrooms: 3
Primary bedroom
- Level: Second
- Dimensions: 4.7 x 3.73
Bedroom 2
- Level: Second
- Dimensions: 4.3 x 2.86
Bedroom 3
- Level: Second
- Dimensions: 4.16 x 2.7
Bathroom
- Level: Second
- Dimensions: 2.57 x 1.55
Bathroom
- Level: Ground
- Dimensions: 2.9 x 1.64
Bathroom
- Level: Basement
- Dimensions: 2.49 x 1.85
Dining room
- Level: Ground
- Dimensions: 3.83 x 3.48
Foyer
- Level: Ground
- Dimensions: 2.81 x 1.45
Kitchen
- Level: Ground
- Dimensions: 3.94 x 3.72
Laundry
- Level: Basement
- Dimensions: 2.55 x 2.49
Living room
- Level: Ground
- Dimensions: 6.24 x 3.19
Office
- Level: Basement
- Dimensions: 2.12 x 1.32
Recreation
- Level: Basement
- Dimensions: 7.28 x 5.55
Utility room
- Level: Basement
- Dimensions: 2.07 x 0.85
Heating
- Forced Air, Gas
Cooling
- Central Air
Appliances
- Included: Water Heater
Features
- Basement: Full,Finished
- Has fireplace: No
Interior area
- Living area range: 1100-1500 null
Property
Parking
- Total spaces: 3
- Parking features: Private, Inside Entrance, Garage Door Opener
- Has garage: Yes
Features
- Stories: 2
- Patio & porch: Porch
- Exterior features: Year Round Living
- Pool features: None
Lot
- Size: 0 Square Feet
- Features: Park, Rec./Commun.Centre, School, Irregular Lot
Details
- Parcel number: 362660566
Construction
Type & style
- Home type: Townhouse
- Property subtype: Townhouse
Materials
- Brick
- Foundation: Concrete
- Roof: Asphalt Shingle
Utilities & green energy
- Sewer: Sewer
Community & HOA
Location
- Region: Kingston
Financial & listing details
- Tax assessed value: C$223,000
- Annual tax amount: C$3,295
- Date on market: 10/2/2026
Price history
Price history is unavailable.
Public tax history
Tax history is unavailable.
Climate risks
Neighborhood: Gardiners


Similar homes
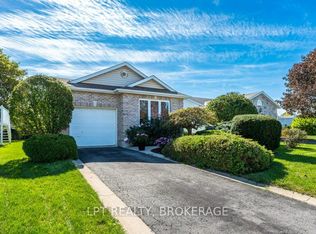
- C$499,9003 bd3 ba-- sqft392 Davis Dr, Kingston, ON K7M 8L9For Sale
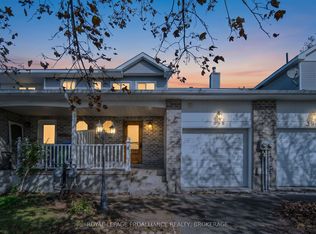 MLS ID #X13875046, ROYAL LEPAGE PROALLIANCE REALTY, BROKERAGE. TRREB
- C$408,9003 bd2 ba-- sqft115 Wright Cres #78, Kingston, ON K7L 4T8For Sale
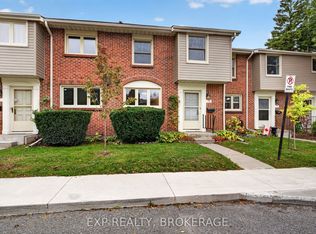 MLS ID #X14085016, EXP REALTY, BROKERAGE. TRREB
- C$499,9002 bd4 ba-- sqft256 Vanguard Ct, Kingston, ON K7M 8P8For Sale
 MLS ID #X13596588, Century 21 Lanthorn Real Estate Ltd.. TRREB
- C$489,9993 bd3 ba-- sqft314 Janette St, Kingston, ON K7P 0K8For Sale
 MLS ID #X13832776, EXP REALTY. TRREB
