Welcome to this lovely, well-maintained 2-bedroom, 2-bathroom home, ideally suited for first-time home buyers, downsizers, or anyone seeking comfortable, easy living in a convenient location. Bright, spacious, and thoughtfully laid out, this inviting home offers a wonderful combination of functionality and opportunity. The generous foyer creates a warm first impression, while the primary bedroom serves as a relaxing retreat, complete with a walk-in closet and private 4-piece ensuite. Enjoy the convenience of main-floor laundry and the ease of everyday living, all set on a mature, beautifully landscaped lot. Outside, you'll appreciate the paved driveway, single-car garage, and backyard shed, providing additional storage and practicality. The expansive, unfinished basement is a blank canvas awaiting your personal touch, featuring a gas fireplace and endless possibilities for additional living space, a recreation room, home office, or hobby area. Ideally located close to amenities, shopping, and everyday conveniences, this charming property offers comfortable living today with exciting potential for tomorrow. A wonderful opportunity to make this welcoming home your own!
For sale
C$574,900
401 Waterloo Dr, Kingston, ON K7M 8K7
2beds
2baths
Single Family Residence
Built in ----
6,480 Square Feet Lot
$-- Zestimate®
C$--/sqft
C$-- HOA
What's special
Inviting homeWalk-in closetMain-floor laundryMature beautifully landscaped lotPaved drivewaySingle-car garageGas fireplace
- 3 days
- 10
- 0
Zillow last checked:
Listing updated:
Listed by:
LPT REALTY, BROKERAGE
Source: TRREB,MLS®#: X13824484 Originating MLS®#: Kingston & Area Real Estate Association
Originating MLS®#: Kingston & Area Real Estate AssociationFacts & features
Interior
Bedrooms & bathrooms
- Bedrooms: 2
- Bathrooms: 2
Primary bedroom
- Level: Main
- Dimensions: 6.21 x 3.59
Bedroom 2
- Level: Main
- Dimensions: 3.98 x 3.74
Bathroom
- Level: Main
- Dimensions: 2.15 x 3.51
Bathroom
- Level: Main
- Dimensions: 2.72 x 1.84
Dining room
- Level: Main
- Dimensions: 2.78 x 4.74
Kitchen
- Level: Main
- Dimensions: 4.36 x 3.58
Living room
- Level: Main
- Dimensions: 3.52 x 5.49
Mud room
- Level: Main
- Dimensions: 1.96 x 2.93
Heating
- Forced Air, Gas
Cooling
- Central Air
Appliances
- Included: Water Heater, Water Softener
Features
- Primary Bedroom - Main Floor
- Basement: Full,Unfinished
- Has fireplace: Yes
- Fireplace features: Recreation Room, Natural Gas
Interior area
- Living area range: 1100-1500 null
Video & virtual tour
Property
Parking
- Total spaces: 2
- Parking features: Private
- Has garage: Yes
Features
- Patio & porch: Deck
- Exterior features: Year Round Living, Landscaped
- Pool features: None
Lot
- Size: 6,480 Square Feet
- Features: School, School Bus Route, Public Transit
Details
- Additional structures: Shed
- Parcel number: 360850161
Construction
Type & style
- Home type: SingleFamily
- Architectural style: Bungalow
- Property subtype: Single Family Residence
Materials
- Brick, Vinyl Siding
- Foundation: Block
- Roof: Asphalt Shingle
Utilities & green energy
- Sewer: Sewer
Community & HOA
Community
- Security: Security System
Location
- Region: Kingston
Financial & listing details
- Annual tax amount: C$4,580
- Date on market: 9/24/2026
Price history
Price history is unavailable.
Public tax history
Tax history is unavailable.
Climate risks
Neighborhood: Waterloo Village


Similar homes
- C$573,0003 bd2 ba-- sqft746 Laidlaw Cres, Kingston, ON K7M 5M5For Sale
 MLS ID #X13824736, RE/MAX FINEST REALTY INC., BROKERAGE. TRREB
 - C$569,9005 bd2 ba-- sqft941 Warburton Cres, Kingston, ON K7M 8L1For Sale
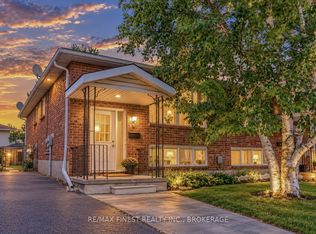 MLS ID #X13755488, RE/MAX FINEST REALTY INC., BROKERAGE. TRREB
 - C$589,9003 bd3 ba-- sqft1377 Brackenwood Cres, Kingston, ON K7P 2W4For Sale
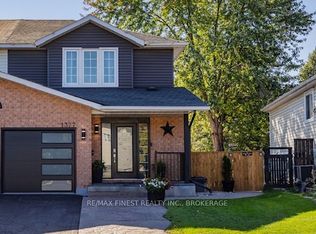 MLS ID #X13824750, RE/MAX FINEST REALTY INC., BROKERAGE. TRREB
 - C$565,0004 bd3 ba-- sqft915 Warburton Cres, Kingston, ON K7M 8L3For Sale
 MLS ID #X13767440, ROYAL LEPAGE PROALLIANCE REALTY, BROKERAGE. TRREB
