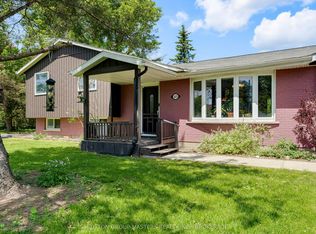
Welcome to this beautifully bright bungalow, nestled on a desirable and quiet street in the sought-after Strathcona Park neighborhood. This three-bedroom home combines comfort and style, making it an ideal choice for families, downsizers, or first time homebuyers. The renovated kitchen, living room, and dining room flow seamlessly together, perfect for entertaining. Wide hallway to the three good-sized bedrooms and updated bath complete this ideal layout. Lower level with separate entrance features a bright rec room, den, and additional kitchen and full bath. This space offers flexibility for guests, a home office, or in-law suite. Enjoy a fenced side yard and a lovely back patio area, ideal for outdoor gatherings, gardening, or simply relaxing in your private oasis. Centrally located, this home is close to shops, parks, the 401, and amenities, enhancing your lifestyle with convenience at your doorstep. Don't miss out!
For sale
C$699,900
302 Arrowhead Pl, Kingston, ON K7M 3L3
3beds
2baths
Single Family Residence
Built in ----
8,125 Square Feet Lot
$-- Zestimate®
C$--/sqft
C$-- HOA
What's special
- 11 days |
- 17 |
- 1 |
Zillow last checked:
Listing updated:
Listed by:
ROYAL LEPAGE PROALLIANCE REALTY, BROKERAGE
Source: TRREB,MLS®#: X13506856
Originating MLS®#: Kingston & Area Real Estate Association
Facts & features
Interior
Bedrooms & bathrooms
- Bedrooms: 3
- Bathrooms: 2
Primary bedroom
- Level: Main
- Dimensions: 3.32 x 4.23
Bedroom 2
- Level: Main
- Dimensions: 3.3 x 2.99
Bedroom 3
- Level: Main
- Dimensions: 2.86 x 4.53
Bathroom
- Level: Main
- Dimensions: 2.86 x 1.56
Bathroom
- Level: Lower
- Dimensions: 1.77 x 2.62
Breakfast
- Level: Lower
- Dimensions: 1.51 x 3.68
Den
- Level: Lower
- Dimensions: 3.8 x 4.89
Dining room
- Level: Main
- Dimensions: 3.54 x 3.34
Kitchen
- Level: Lower
- Dimensions: 4.08 x 3.68
Living room
- Level: Main
- Dimensions: 4.31 x 7.97
Recreation
- Level: Lower
- Dimensions: 3.73 x 7.9
Utility room
- Level: Lower
- Dimensions: 3.82 x 2.93
Heating
- Forced Air, Gas
Cooling
- Central Air
Features
- In-Law Suite, Primary Bedroom - Main Floor
- Basement: Separate Entrance,Finished,Full
- Has fireplace: Yes
- Fireplace features: Natural Gas
Interior area
- Living area range: 1100-1500 null
Video & virtual tour
Property
Parking
- Total spaces: 3
- Parking features: Lane, Garage Door Opener
- Has garage: Yes
Features
- Patio & porch: Patio
- Exterior features: Lighting, Year Round Living
- Pool features: None
- Waterfront features: None
Lot
- Size: 8,125 Square Feet
- Features: Fenced Yard, Level, Park, Public Transit, School, School Bus Route, Rectangular Lot
- Topography: Flat
Details
- Parcel number: 360810058
Construction
Type & style
- Home type: SingleFamily
- Architectural style: Bungalow
- Property subtype: Single Family Residence
Materials
- Brick
- Foundation: Block
- Roof: Asphalt Shingle
Utilities & green energy
- Sewer: Sewer
Community & HOA
Community
- Security: Carbon Monoxide Detector(s), Smoke Detector(s)
Location
- Region: Kingston
Financial & listing details
- Tax assessed value: C$297,000
- Annual tax amount: C$4,608
- Date on market: 6/30/2026
ROYAL LEPAGE PROALLIANCE REALTY, BROKERAGE
By pressing Contact Agent, you agree that the real estate professional identified above may call/text you about your search, which may involve use of automated means and pre-recorded/artificial voices. You don't need to consent as a condition of buying any property, goods, or services. Message/data rates may apply. You also agree to our Terms of Use. Zillow does not endorse any real estate professionals. We may share information about your recent and future site activity with your agent to help them understand what you're looking for in a home.
Price history
Price history is unavailable.
Public tax history
Tax history is unavailable.
Climate risks
Neighborhood: Strathcona Park
Nearby schools
GreatSchools rating
- 7/10Cape Vincent Elementary SchoolGrades: PK-5Distance: 13.3 mi
- 7/10Thousand Islands Middle SchoolGrades: 6-8Distance: 16.8 mi
- 7/10Thousand Islands High SchoolGrades: 9-12Distance: 16.8 mi
- C$--3 bd1 ba1.7k sqft18 Glenarden Pl, Kingston, ON K7M7A9Off Market
Save 
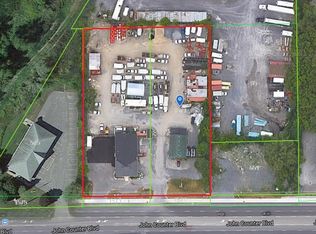
- C$2,300,000-- bd-- ba-- sqft1573 John Counter Blvd #1571, Kingston, ON K7M3L5For Sale
Save 
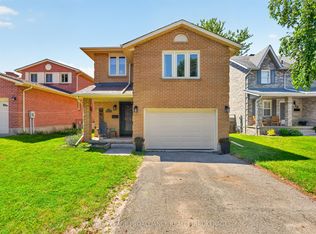
- C$599,9005 bd4 ba-- sqft24 Balmoral Ct, Kingston, ON K7M7T1For Sale
Save 
- C$--3 bd1 ba1.1k sqft34 Balmoral Ct #1, Kingston, ON K7M7T1Off Market
Save 
- C$--2 bd1 ba616 sqft34 Balmoral Ct #2, Kingston, ON K7M7T1Off Market
Save - C$560,0003 bd2 ba-- sqft371 Old Quarry Rd, Kingston, ON K7M3L2For Sale
Save - C$364,9003 bd2 ba-- sqft182 Rosemund Cres, Kingston, ON K7M6Z1For Sale
Save - C$--4 bd1 ba-- sqft46 Saint Pauls Pl, Kingston, ON K7M7S4Off Market
Save
Similar homes
- C$699,9994 bd3 ba-- sqft259 Inverness Cres, Kingston, ON K7M 6G9For Sale
Save
MLS ID #X13532628, SUTTON GROUP-MASTERS REALTY INC., BROKERAGE. TRREB - C$759,9004 bd2 ba-- sqft27 Elizabeth Ave, Kingston, ON K7M 3G9For Sale
Save
MLS ID #X13548034, ROYAL LEPAGE PROALLIANCE REALTY, BROKERAGE. TRREB - C$599,9005 bd4 ba-- sqft24 Balmoral Ct, Kingston, ON K7M 7T1For Sale
Save
MLS ID #X13538156, ROYAL LEPAGE PROALLIANCE REALTY, BROKERAGE. TRREB - C$649,0005 bd2 ba-- sqft5 Watts Cres, Kingston, ON K7M 2P4For Sale
Save
MLS ID #X13532418, ROYAL LEPAGE PROALLIANCE REALTY, BROKERAGE. TRREB - C$669,9003 bd2 ba-- sqft57 Helen St, Kingston, ON K7L 4P2For Sale
Save MLS ID #X13494934, ROYAL LEPAGE PROALLIANCE REALTY, BROKERAGE. TRREB - C$699,9004 bd3 ba-- sqft87 Dalgleish Ave, Kingston, ON K7K 7E1For Sale
Save MLS ID #X13515174, ROYAL LEPAGE PROALLIANCE REALTY, BROKERAGE. TRREB - C$699,9003 bd3 ba-- sqft2112 Bur Brook Rd, Kingston, ON K7L 4V4For Sale
Save MLS ID #X13148362, ROYAL LEPAGE PROALLIANCE REALTY, BROKERAGE. TRREB - C$625,0004 bd2 ba-- sqft288 Yonge St, Kingston, ON K7M 1G6For Sale
Save MLS ID #X13538706, ROYAL LEPAGE PROALLIANCE REALTY, BROKERAGE. TRREB - C$649,9004 bd2 ba-- sqft714 Milford Dr, Kingston, ON K7M 6S5For Sale
Save MLS ID #X13524824, CENTURY 21 HERITAGE GROUP LTD., BROKERAGE. TRREB - C$749,9003 bd2 ba-- sqft2025 Cole Hill Rd, Kingston, ON K0H 1S0For Sale
Save MLS ID #X13475890, SUTTON GROUP-MASTERS REALTY INC., BROKERAGE. TRREB - C$650,0003 bd2 ba-- sqft265 Park St, Kingston, ON K7L 1K7For Sale
Save MLS ID #X13205908, RE/MAX AFFILIATES RESULTS REALTY INC.. TRREB - C$719,9003 bd3 ba-- sqft1177 Woodbine Rd, Kingston, ON K7P 2X6For Sale
Save MLS ID #X13005568, SUTTON GROUP-MASTERS REALTY INC., BROKERAGE. TRREB - C$749,0003 bd2 ba-- sqft412 Malabar Dr, Kingston, ON K7M 8Z5For Sale
Save MLS ID #X13462980, ROYAL LEPAGE PROALLIANCE REALTY, BROKERAGE. TRREB - C$725,0004 bd3 ba-- sqft20 Oakridge Ave, Kingston, ON K7L 4S9For Sale
Save MLS ID #X13432856, CENTURY 21 HERITAGE GROUP LTD., BROKERAGE. TRREB - C$665,0003 bd2 ba-- sqft927 Newhall Dr, Kingston, ON K7P 2C5For Sale
Save MLS ID #X13487552, ROYAL LEPAGE PROALLIANCE REALTY, BROKERAGE. TRREB - C$875,0004 bd3 ba-- sqft439 College St, Kingston, ON K7L 4M8For Sale
Save MLS ID #X13537156, CENTURY 21 HERITAGE GROUP LTD., BROKERAGE. TRREB - C$649,9004 bd2 ba-- sqft1268 Glenmore Ave, Kingston, ON K7M 5E7For Sale
Save MLS ID #X13432030, ROYAL LEPAGE PROALLIANCE REALTY, BROKERAGE. TRREB - C$624,9005 bd3 ba-- sqft10 Brant Ave, Kingston, ON K7K 4V1For Sale
Save MLS ID #X13118770, COLDWELL BANKER FIRST OTTAWA REALTY INC., BROKERAGE. TRREB - C$639,9994 bd3 ba-- sqft715 Collins Bay Rd, Kingston, ON K7M 5H1For Sale
Save MLS ID #X13519432, SUTTON GROUP-MASTERS REALTY INC., BROKERAGE. TRREB - C$524,9003 bd2 ba-- sqft1067 Acadia Dr, Kingston, ON K7M 8V7For Sale
Save MLS ID #X13545650, ROYAL LEPAGE PROALLIANCE REALTY, BROKERAGE. TRREB
Contact agent
- Ontario
- Frontenac County
- Kingston
- K7M 3L3
- Strathcona Park
- 302 Arrowhead Pl