Welcome to this beautifully maintained end-unit townhouse condo offering comfort and convenience for the whole family. Featuring 3 bedrooms, 1 full bathroom, and a fully finished basement with a rough-in for a second bathroom, this home offers excellent potential for future living space and added value. Enjoy a fully fenced yard, along with 1 garage parking space and 1 driveway parking spot. The condo community also offers visitor parking and a nearby playground, making this an ideal setting for families. With low condo fees and a central location, you'll enjoy easy access to the 401, west-end and central Kingston amenities, shopping, restaurants, and schools. A fantastic opportunity for first-time buyers, families, or investors looking for a well-located home with room to grow!
For sale
C$415,000
52 Coventry Cres #34, Kingston, ON K7M 7S7
3beds
1baths
Townhouse
Built in ----
-- sqft lot
$-- Zestimate®
C$--/sqft
C$343/mo HOA
What's special
Fully finished basementFully fenced yardVisitor parkingNearby playground
- 19 hours |
- 3 |
- 0 |
Zillow last checked:
Listing updated:
Listed by:
SUTTON GROUP-MASTERS REALTY INC., BROKERAGE
Source: TRREB,MLS®#: X13676664 Originating MLS®#: Kingston & Area Real Estate Association
Originating MLS®#: Kingston & Area Real Estate AssociationFacts & features
Interior
Bedrooms & bathrooms
- Bedrooms: 3
- Bathrooms: 1
Primary bedroom
- Level: Second
- Dimensions: 3.07 x 4.75
Bedroom
- Level: Second
- Dimensions: 4.11 x 2.67
Bedroom
- Level: Second
- Dimensions: 3.02 x 2.59
Other
- Level: Main
- Dimensions: 2.18 x 2.99
Dining room
- Level: Main
- Dimensions: 3.7 x 2.26
Kitchen
- Level: Main
- Dimensions: 2.16 x 2.41
Living room
- Level: Main
- Dimensions: 2.97 x 5.59
Recreation
- Level: Basement
- Dimensions: 5.18 x 2.87
Heating
- Forced Air, Gas
Cooling
- Central Air
Appliances
- Included: Water Heater
- Laundry: In Basement
Features
- Basement: Partially Finished
- Has fireplace: No
Interior area
- Living area range: 1000-1199 null
Property
Parking
- Total spaces: 2
- Parking features: Garage
- Has garage: Yes
Features
- Stories: 2
Details
- Parcel number: 367560034
Construction
Type & style
- Home type: Townhouse
- Property subtype: Townhouse
Materials
- Brick, Vinyl Siding
Community & HOA
HOA
- Services included: Common Elements Included
- HOA fee: C$343 monthly
- HOA name: FCC
Location
- Region: Kingston
Financial & listing details
- Annual tax amount: C$2,622
- Date on market: 8/14/2026
Price history
Price history is unavailable.
Public tax history
Tax history is unavailable.
Climate risks
Neighborhood: Strathcona Park
Nearby schools
GreatSchools rating
- 6/10Cape Vincent Elementary SchoolGrades: PK-5Distance: 13 mi
- 7/10Thousand Islands Middle SchoolGrades: 6-8Distance: 16.4 mi
- 6/10Thousand Islands High SchoolGrades: 9-12Distance: 16.4 mi
- C$--3 bd2 ba-- sqft5 Coventry Cres #1A, Kingston, ON K7M7S2Off Market
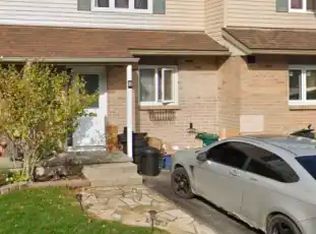
- C$359,0003 bd2 ba-- sqft44 Rosemund Cres #53, Kingston, ON K7M6Z4For Sale

- C$--4 bd1 ba-- sqft46 Saint Pauls Pl, Kingston, ON K7M7S4Off Market
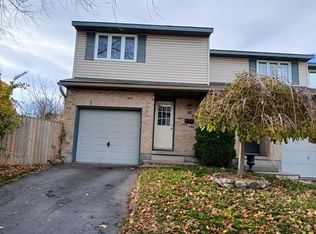
- C$349,9003 bd2 ba-- sqft90 Rosemund Cres #35, Kingston, ON K7M6Z4For Sale

- C$364,9003 bd2 ba-- sqft182 Rosemund Cres, Kingston, ON K7M6Z1For Sale
- C$699,9994 bd3 ba-- sqft259 Inverness Cres, Kingston, ON K7M6G9For Sale
- C$585,0005 bd4 ba-- sqft24 Balmoral Ct, Kingston, ON K7M7T1For Sale
- C$--1 bd1 ba470 sqft5 N Park Dr #2, Kingston, ON K7M1L9Off Market
Similar homes
- C$359,0003 bd2 ba-- sqft44 Rosemund Cres #53, Kingston, ON K7M 6Z4For SaleMLS ID #X13657524, ROYAL LEPAGE PROALLIANCE REALTY, BROKERAGE. TRREB
- C$364,9003 bd2 ba-- sqft182 Rosemund Cres, Kingston, ON K7M 6Z1For Sale
 MLS ID #X13530822, SUTTON GROUP-MASTERS REALTY INC., BROKERAGE. TRREB
 - C$349,9003 bd2 ba-- sqft90 Rosemund Cres #35, Kingston, ON K7M 6Z4For SaleMLS ID #X13246534, ZOLO REALTY. TRREB
- C$499,9003 bd3 ba-- sqft116 Fireside Ct, Kingston, ON K7K 7L8For Sale
 MLS ID #X13658348, RE/MAX FINEST REALTY INC., BROKERAGE. TRREB
 - C$449,9003 bd2 ba-- sqft115 Wright Cres #78, Kingston, ON K7L 4T8For SaleMLS ID #X13247280, SUTTON GROUP-MASTERS REALTY INC., BROKERAGE. TRREB
- C$529,9004 bd4 ba-- sqft974 Swanfield St, Kingston, ON K7M 0A6For SaleMLS ID #X13657022, ROYAL LEPAGE PROALLIANCE REALTY, BROKERAGE. TRREB
- C$415,0003 bd2 ba-- sqft303 Conacher Dr, Kingston, ON K7K 7J6For SaleMLS ID #X13570562, RE/MAX FINEST REALTY INC., BROKERAGE. TRREB
- C$339,0002 bd1 ba-- sqft459 Nelson St, Kingston, ON K7K 4N4For SaleMLS ID #X13662480, SUTTON GROUP-MASTERS REALTY INC., BROKERAGE. TRREB
- C$409,9002 bd2 ba-- sqft257 Bath Rd #1004, Kingston, ON K7M 7T3For SaleMLS ID #X13414974, SUTTON GROUP-MASTERS REALTY INC., BROKERAGE. TRREB
- C$374,9004 bd1 ba-- sqft75 Wycliffe Cres, Kingston, ON K7K 5Z2For SaleMLS ID #X13608222, RE/MAX RISE EXECUTIVES, BROKERAGE. TRREB
- C$389,9002 bd2 ba-- sqft257 Bath Rd #102, Kingston, ON K7M 7T3For SaleMLS ID #X13598316, SUTTON GROUP-MASTERS REALTY INC., BROKERAGE. TRREB
- C$339,9003 bd2 ba-- sqft136 Notch Hill Rd #5, Kingston, ON K7M 2X1For SaleMLS ID #X13571764, CENTURY 21 HERITAGE GROUP LTD., BROKERAGE. TRREB
- C$459,9003 bd1 ba-- sqft134 Briceland St, Kingston, ON K7K 7L2For SaleMLS ID #X13612334, RE/MAX FINEST REALTY INC., BROKERAGE. TRREB
- C$449,0004 bd2 ba-- sqft318 Sydenham St, Kingston, ON K7K 3M9For SaleMLS ID #X12747574, ROYAL LEPAGE PROALLIANCE REALTY, BROKERAGE. TRREB
- C$409,0003 bd2 ba-- sqft287 Sutherland Dr, Kingston, ON K7K 5Y6For SaleMLS ID #X13022244, ROSEMOUNT REALTY AND ASSOCIATES LTD.. TRREB
- C$585,0005 bd4 ba-- sqft24 Balmoral Ct, Kingston, ON K7M 7T1For SaleMLS ID #X13650334, ROYAL LEPAGE PROALLIANCE REALTY, BROKERAGE. TRREB
- C$354,9003 bd2 ba-- sqft827 Datzell Ln #77, Kingston, ON K7M 7R7For SaleMLS ID #X13222520, SUTTON GROUP-MASTERS REALTY INC., BROKERAGE. TRREB
- C$479,0003 bd2 ba-- sqft786 Newmarket Ln, Kingston, ON K7K 0C8For SaleMLS ID #X13505240, POWER MARKETING REAL ESTATE INC.. TRREB
- C$465,0003 bd1 ba-- sqft238 Mack St, Kingston, ON K7L 1P7For SaleMLS ID #X13582846, ROYAL LEPAGE PROALLIANCE REALTY, BROKERAGE. TRREB
- C$469,0003 bd2 ba-- sqft116 Sherwood Ave, Loyalist, ON K7N 1N8For SaleMLS ID #X13671152, EXIT REALTY ACCELERATION REAL ESTATE, BROKERAGE. TRREB
