Welcome to this well-maintained condo townhouse in a fantastic location, tucked into a desirable neighbourhood close to shopping, schools, parks, public transit and all the amenities you need. Downtown is also just a short drive away, making this an ideal location for both convenience and lifestyle. The thoughtfully designed home offers three bedrooms, one and a half bathrooms, a functional layout and plenty of space for comfortable everyday living. Step outside to a fully fenced yard complete with a deck - perfect for relaxing, entertaining, or enjoying a little outdoor space of your own. Whether you're a first-time buyer looking to enter the market, a young family searching for an affordable home, or an investor seeking a solid rental opportunity, this property offers excellent value and versatility in a convenient location. Don't miss your opportunity to make this well-positioned townhouse your next home or investment!
For sale
C$379,900
46 Rosemund Cres, Kingston, ON K7M 6Z4
3beds
2baths
Townhouse
Built in ----
-- sqft lot
$-- Zestimate®
C$--/sqft
C$349/mo HOA
What's special
Three bedroomsFunctional layoutFully fenced yard
- 13 hours |
- 2 |
- 0 |
Zillow last checked:
Listing updated:
Listed by:
ROYAL LEPAGE PROALLIANCE REALTY, BROKERAGE
Source: TRREB,MLS®#: X13695180 Originating MLS®#: Kingston & Area Real Estate Association
Originating MLS®#: Kingston & Area Real Estate AssociationFacts & features
Interior
Bedrooms & bathrooms
- Bedrooms: 3
- Bathrooms: 2
Primary bedroom
- Level: Second
- Dimensions: 3.35 x 4.57
Bedroom 2
- Level: Second
- Dimensions: 3.35 x 3.35
Bedroom 3
- Level: Second
- Dimensions: 3.35 x 2.74
Bathroom
- Level: Second
- Dimensions: 1.74 x 4.2
Bathroom
- Level: Main
- Dimensions: 1.52 x 2.18
Kitchen
- Level: Main
- Dimensions: 4.57 x 3.35
Laundry
- Level: Basement
- Dimensions: 2.74 x 3
Living room
- Level: Main
- Dimensions: 5.79 x 4.26
Recreation
- Level: Basement
- Dimensions: 3.65 x 0.35
Utility room
- Level: Basement
- Dimensions: 3.35 x 2.74
Heating
- Baseboard, Electric
Cooling
- None
Appliances
- Included: Water Heater Owned
- Laundry: In Basement, Laundry Room, Sink
Features
- Basement: Full,Partially Finished
- Has fireplace: No
Interior area
- Living area range: 1000-1199 null
Video & virtual tour
Property
Parking
- Total spaces: 2
- Parking features: Private, Assigned
Accessibility
- Accessibility features: None
Features
- Stories: 2
- Patio & porch: Deck
Lot
- Features: School Bus Route, School, Park, Fenced Yard, Public Transit
Details
- Parcel number: 367070052
Construction
Type & style
- Home type: Townhouse
- Property subtype: Townhouse
Materials
- Brick, Vinyl Siding
- Foundation: Block
- Roof: Asphalt Shingle
Community & HOA
HOA
- Services included: Common Elements Included, Parking Included
- HOA fee: C$349 monthly
- HOA name: FCC
Location
- Region: Kingston
Financial & listing details
- Annual tax amount: C$2,479
- Date on market: 8/20/2026
Price history
Price history is unavailable.
Public tax history
Tax history is unavailable.
Climate risks
Neighborhood: Strathcona Park
Nearby schools
GreatSchools rating
- 6/10Cape Vincent Elementary SchoolGrades: PK-5Distance: 13.1 mi
- 7/10Thousand Islands Middle SchoolGrades: 6-8Distance: 16.5 mi
- 6/10Thousand Islands High SchoolGrades: 9-12Distance: 16.5 mi
- C$359,0003 bd2 ba-- sqft44 Rosemund Cres #53, Kingston, ON K7M6Z4For Sale

- C$--3 bd2 ba-- sqft5 Coventry Cres #1A, Kingston, ON K7M7S2Off Market
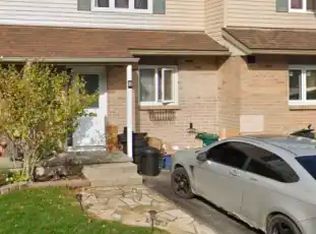
- C$349,9003 bd2 ba-- sqft90 Rosemund Cres #35, Kingston, ON K7M6Z4For Sale

- C$415,0003 bd1 ba-- sqft52 Coventry Cres #34, Kingston, ON K7M7S7For Sale
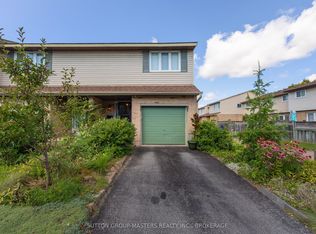
- C$--4 bd1 ba-- sqft46 Saint Pauls Pl, Kingston, ON K7M7S4Off Market
- C$364,9003 bd2 ba-- sqft182 Rosemund Cres, Kingston, ON K7M6Z1For Sale
- C$585,0005 bd4 ba-- sqft24 Balmoral Ct, Kingston, ON K7M7T1For Sale
- C$--3 bd1 ba1.1k sqft34 Balmoral Ct #1, Kingston, ON K7M7T1Off Market
Similar homes
- C$359,0003 bd2 ba-- sqft44 Rosemund Cres #53, Kingston, ON K7M 6Z4For SaleMLS ID #X13657524, ROYAL LEPAGE PROALLIANCE REALTY, BROKERAGE. TRREB
- C$349,9003 bd2 ba-- sqft90 Rosemund Cres #35, Kingston, ON K7M 6Z4For SaleMLS ID #X13246534, ZOLO REALTY. TRREB
- C$415,0003 bd1 ba-- sqft52 Coventry Cres #34, Kingston, ON K7M 7S7For SaleMLS ID #X13676664, SUTTON GROUP-MASTERS REALTY INC., BROKERAGE. TRREB
- C$364,9003 bd2 ba-- sqft182 Rosemund Cres, Kingston, ON K7M 6Z1For Sale
 MLS ID #X13530822, SUTTON GROUP-MASTERS REALTY INC., BROKERAGE. TRREB
 - C$324,9003 bd2 ba-- sqft136 Notch Hill Rd #5, Kingston, ON K7M 2X1For SaleMLS ID #X13693318, CENTURY 21 HERITAGE GROUP LTD., BROKERAGE. TRREB
- C$424,9003 bd2 ba-- sqft436 Division St, Kingston, ON K7K 4A9For SaleMLS ID #X13682470, CENTURY 21 HERITAGE GROUP LTD., BROKERAGE. TRREB
- C$424,0003 bd1 ba800 sqft84 Carleton St, Kingston, ON K7K 4G1For SaleMLS ID #40854990, Erin Holowach, Salesperson, ComFree. ITSO
- C$399,9003 bd2 ba-- sqft255 Melanie Ave, Kingston, ON K7M 8C2For SaleMLS ID #X13574260, SUTTON GROUP-MASTERS REALTY INC., BROKERAGE. TRREB
- C$374,9004 bd1 ba-- sqft75 Wycliffe Cres, Kingston, ON K7K 5Z2For SaleMLS ID #X13608222, RE/MAX RISE EXECUTIVES, BROKERAGE. TRREB
- C$288,9003 bd1 ba-- sqft17 Eldon Hall Pl #414, Kingston, ON K7M 7H5For SaleMLS ID #X13696094, RE/MAX FINEST REALTY INC., BROKERAGE. TRREB
- C$389,9002 bd2 ba-- sqft257 Bath Rd #102, Kingston, ON K7M 7T3For SaleMLS ID #X13598316, SUTTON GROUP-MASTERS REALTY INC., BROKERAGE. TRREB
- C$549,9003 bd2 ba-- sqft8 Wilfred Cres, Kingston, ON K7K 7G9For SaleMLS ID #X13694746, LPT REALTY, BROKERAGE. TRREB
- C$399,0005 bd3 ba-- sqft139 Drennan St, Kingston, ON K7K 2S7For SaleMLS ID #X13601134, CENTURY 21 LANTHORN REAL ESTATE LTD., BROKERAGE. TRREB
- C$449,9003 bd2 ba-- sqft115 Wright Cres #78, Kingston, ON K7L 4T8For SaleMLS ID #X13247280, SUTTON GROUP-MASTERS REALTY INC., BROKERAGE. TRREB
- C$279,9002 bd1 ba-- sqft36 Worthington Way, Kingston, ON K7K 5C3For SaleMLS ID #X13692732, K B REALTY INC., BROKERAGE. TRREB
- C$415,0003 bd2 ba-- sqft303 Conacher Dr, Kingston, ON K7K 7J6For SaleMLS ID #X13570562, RE/MAX FINEST REALTY INC., BROKERAGE. TRREB
- C$365,0004 bd4 ba-- sqft281 Conacher Dr, Kingston, ON K7K 7J6For SaleMLS ID #X13551176, CENTURY 21 HERITAGE GROUP LTD., BROKERAGE. TRREB
- C$349,0003 bd2 ba-- sqft667 Montreal St, Kingston, ON K7K 3J3For SaleMLS ID #X13599128, RE/MAX HALLMARK FIRST GROUP REALTY LTD. , BROKERAGE. TRREB
- C$409,9003 bd1 ba-- sqft32 Dunlop St, Kingston, ON K7L 1L2For SaleMLS ID #X13509404, HomeLife Power Realty Inc. TRREB
- C$349,9002 bd1 ba-- sqft137 Ford St, Kingston, ON K7K 4Z7For SaleMLS ID #X13671418, RE/MAX RISE EXECUTIVES, BROKERAGE. TRREB
