In the heart of Sydenham Village, 4400 William Street puts the best of community living close to home. Enjoy summer days at The Point beach and park, launch your boat onto Sydenham Lake, or take advantage of nearby schools, the library, local shops and everyday amenities in this welcoming lakeside community where recreation, convenience and small-town charm come together. Set on a large lot, this spacious four-bedroom home offers more than 1,700 sq. ft. of above-grade living space and a layout that can grow and change with you. Picture relaxed mornings your cozy breakfast nook, family meals in the open-concept living and dining room, and comfortable evenings together with plenty of room to unwind. The four bedrooms provide space for family and guests, with the flexibility to create a home office, hobby room or private retreat.With its desirable village location, generous living space and exciting potential, this is an opportunity to renovate, personalize and create a home that truly reflects your style. Bring your vision and begin your next chapter in Sydenham Village.
For sale
C$350,000
4400 William St, Loyalist, ON K0H 2H0
4beds
1baths
Single Family Residence
Built in ----
2,502 Square Feet Lot
$-- Zestimate®
C$--/sqft
C$-- HOA
What's special
Large lotSpacious four-bedroom homeCozy breakfast nook
- 82 days
- 15
- 0
Zillow last checked:
Listing updated:
Listed by:
CENTURY 21 HERITAGE GROUP LTD., BROKERAGE
Source: TRREB,MLS®#: X13630312 Originating MLS®#: Kingston & Area Real Estate Association
Originating MLS®#: Kingston & Area Real Estate AssociationFacts & features
Interior
Bedrooms & bathrooms
- Bedrooms: 4
- Bathrooms: 1
Primary bedroom
- Level: Second
- Dimensions: 5.87 x 3.48
Bedroom 2
- Level: Second
- Dimensions: 4.67 x 3.48
Bedroom 3
- Level: Second
- Dimensions: 3.63 x 3.4
Bedroom 4
- Level: Second
- Dimensions: 3.4 x 2.39
Bathroom
- Level: Second
- Dimensions: 2.67 x 2.36
Breakfast
- Level: Main
- Dimensions: 3.35 x 3.05
Dining room
- Level: Main
- Dimensions: 3.86 x 3.53
Foyer
- Level: Main
- Dimensions: 3.15 x 3.15
Kitchen
- Level: Main
- Dimensions: 3.58 x 2.77
Living room
- Level: Main
- Dimensions: 4.83 x 4.12
Utility room
- Level: Main
- Dimensions: 4.5 x 2.77
Utility room
- Level: Main
- Dimensions: 2.26 x 2.64
Utility room
- Level: Second
- Dimensions: 1.09 x 4.42
Heating
- Forced Air, Oil
Cooling
- Window Unit(s)
Appliances
- Included: Water Heater, Water Heater Owned
Features
- Storage
- Flooring: Carpet Free
- Basement: None
- Has fireplace: No
Interior area
- Living area range: 1500-2000 null
Property
Parking
- Total spaces: 4
Accessibility
- Accessibility features: Level Entrance, Multiple Entrances
Features
- Stories: 2
- Pool features: None
- Waterfront features: None
Lot
- Size: 2,502 Square Feet
- Features: Beach, Lake Access, Lake/Pond, Library, School Bus Route, Place Of Worship, Irregular Lot
Details
- Additional structures: Shed
- Parcel number: 362790533
Construction
Type & style
- Home type: SingleFamily
- Property subtype: Single Family Residence
Materials
- Vinyl Siding
- Foundation: Slab
- Roof: Metal
Utilities & green energy
- Sewer: Holding Tank
- Utilities for property: Garbage Pickup, Recycling Pickup
Community & HOA
Community
- Security: Monitored
Location
- Region: Loyalist
Financial & listing details
- Annual tax amount: C$1,633
- Date on market: 8/2/2026
Price history
Price history is unavailable.
Public tax history
Tax history is unavailable.
Climate risks
Neighborhood: K0H

Similar homes
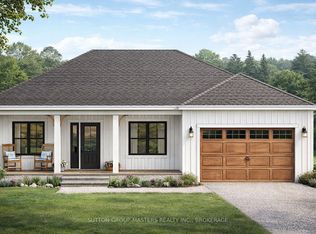
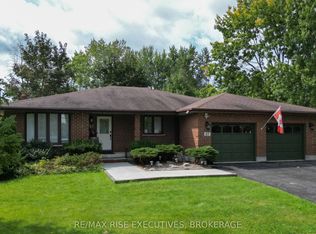
- C$349,9003 bd1 ba-- sqft469 Absalom Rd, Loyalist, ON K0H 1G0For Sale
 MLS ID #X13576386, RE/MAX HALLMARK FIRST GROUP REALTY LTD. , BROKERAGE. TRREB
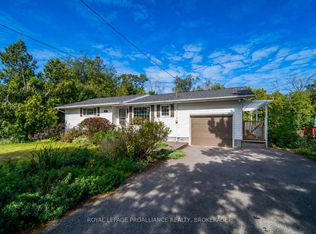
 - C$314,9004 bd1 ba-- sqft1407 Doyle Rd, Loyalist, ON K0H 1G0For Sale
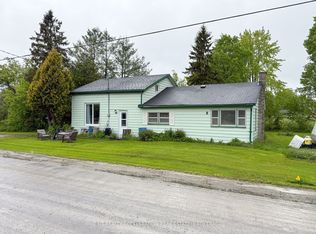 MLS ID #X13164684, EXIT REALTY ACCELERATION REAL ESTATE, BROKERAGE. TRREB
 - C$499,0003 bd2 ba-- sqft9 Henry Cres, Loyalist, ON K7N 1G3For Sale
 MLS ID #X14110058, ROYAL LEPAGE PROALLIANCE REALTY, BROKERAGE. TRREB
 - C$399,9004 bd2 ba-- sqft291 Hambly Rd, Greater Napanee, ON K7R 0E4For Sale
 MLS ID #X13844872, RE/MAX FINEST REALTY INC., BROKERAGE. TRREB
