Exceptionally well located home in the heart of Napanee and only a short walk into downtown and Springside Park. This 3+1 bedroom, 1-bathroom home offers an ideal setting for first-time buyers, or those looking to downsize without having to give up space. The main level features beautiful hardwood flooring throughout, a bright and inviting living room, separate dining area with built-in cabinetry, and a practical galley kitchen with newer appliances. Three generous bedrooms, a full 4-piece bathroom and excellent storage complete the main floor. The attached garage provides the added convenience of direct access into the home through the kitchen - a welcome feature during those cold winter months. Downstairs provides valuable additional living space with a comfortable recreation room, fourth bedroom, and dedicated laundry area with walk-up access to the backyard. Outside, the large fenced yard offers plenty of room for children, pets, gardening or summer entertaining. With a location that puts so much of Napanee within easy reach and a layout that offers flexibility for both everyday living and guests, this is a home that delivers exceptional value in a convenient and established neighbourhood.
For sale
C$414,900
283 Camden Rd, Greater Napanee, ON K7R 1E7
4beds
1baths
Single Family Residence
Built in ----
7,000 Square Feet Lot
$-- Zestimate®
C$--/sqft
C$-- HOA
What's special
Beautiful hardwood flooring throughoutThree generous bedroomsExcellent storageComfortable recreation room
- 45 days
- 25
- 4
Zillow last checked:
Listing updated:
Listed by:
REAL BROKER ONTARIO LTD., BROKERAGE
Source: TRREB,MLS®#: X13712176 Originating MLS®#: Kingston & Area Real Estate Association
Originating MLS®#: Kingston & Area Real Estate AssociationFacts & features
Interior
Bedrooms & bathrooms
- Bedrooms: 4
- Bathrooms: 1
Primary bedroom
- Level: Main
- Dimensions: 3.64 x 2.87
Bedroom
- Level: Lower
- Dimensions: 3.26 x 3.06
Bedroom 2
- Level: Main
- Dimensions: 2.87 x 2.46
Bedroom 3
- Level: Main
- Dimensions: 3.23 x 2.5
Bathroom
- Level: Main
- Dimensions: 2.19 x 1.58
Dining room
- Level: Main
- Dimensions: 3.49 x 2.44
Family room
- Level: Lower
- Dimensions: 6.15 x 3.36
Kitchen
- Level: Main
- Dimensions: 3.48 x 2.33
Laundry
- Level: Lower
- Dimensions: 5.9 x 2.28
Living room
- Level: Main
- Dimensions: 4.92 x 3.42
Utility room
- Level: Lower
- Dimensions: 59 x 3.42
Heating
- Forced Air, Gas
Cooling
- Central Air
Features
- Primary Bedroom - Main Floor
- Basement: Partially Finished
- Has fireplace: No
Interior area
- Living area range: 700-1100 null
Video & virtual tour
Property
Parking
- Total spaces: 3
- Parking features: Garage
- Has garage: Yes
Features
- Pool features: None
Lot
- Size: 7,000 Square Feet
Details
- Parcel number: 450870256
Construction
Type & style
- Home type: SingleFamily
- Architectural style: Bungalow
- Property subtype: Single Family Residence
Materials
- Brick, Vinyl Siding
- Foundation: Block
- Roof: Asphalt Shingle
Utilities & green energy
- Sewer: Sewer
Community & HOA
Location
- Region: Greater Napanee
Financial & listing details
- Annual tax amount: C$2,482
- Date on market: 8/25/2026
Price history
Price history is unavailable.
Public tax history
Tax history is unavailable.
Climate risks
Neighborhood: K7R
Nearby schools
GreatSchools rating
No schools nearby
We couldn't find any schools near this home.


Similar homes
- C$399,9004 bd2 ba-- sqft291 Hambly Rd, Greater Napanee, ON K7R 0E4For Sale
 MLS ID #X13844872, RE/MAX FINEST REALTY INC., BROKERAGE. TRREB
 - C$450,4503 bd2 ba-- sqft19 Graham St E, Greater Napanee, ON K7R 1L6For Sale
 MLS ID #X13805550, Coldwell Banker Electric Realty. TRREB
 - C$449,9003 bd2 ba-- sqft118 East St, Greater Napanee, ON K7R 1S6For Sale
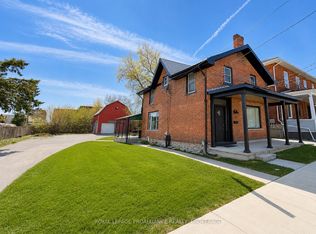 MLS ID #X13547620, ROYAL LEPAGE PROALLIANCE REALTY, BROKERAGE. TRREB
 - C$459,9003 bd2 ba-- sqft231 Camden Rd, Greater Napanee, ON K7R 1E5For Sale
 MLS ID #X13761710, EXIT REALTY ACCELERATION REAL ESTATE, BROKERAGE. TRREB
