Spacious 4-Bedroom Sidesplit with Inground Pool - Perfect for Entertaining! Welcome to this beautifully updated 4-bedroom, 1 and 1/2-bathroom sidesplit, offering the perfect blend of comfort and functionality for your family. You will love the bright and open family room with a cozy gas fireplace and patio doors leading directly to your own backyard oasis, complete with inground pool, perfect for summer fun and entertaining and relaxing weekends. The heart of the home is the large kitchen, designed for gatherings, complete with all appliances included and ample space for meal prep and hosting. The unique layout features a main floor primary bedroom ideal for accessibility and privacy. Inside, the home has been freshly painted from top to bottom, creating a bright and welcoming atmosphere. The 3 additional bedrooms feature up-to-date flooring, adding a fresh, modern touch. With thoughtful updates throughout and ample space for family living, this home offers the perfect blend of style, function, and fun.
For sale
C$499,900
10 Reid St, Greater Napanee, ON K7R 3V2
4beds
2baths
Single Family Residence
Built in ----
6,070 Square Feet Lot
$-- Zestimate®
C$--/sqft
C$-- HOA
What's special
- 114 days
- 9
- 1
Zillow last checked:
Listing updated:
Listed by:
Royal Heritage Realty Ltd.
Source: TRREB,MLS®#: X13110152 Originating MLS®#: Central Lakes Association of REALTORS
Originating MLS®#: Central Lakes Association of REALTORSFacts & features
Interior
Bedrooms & bathrooms
- Bedrooms: 4
- Bathrooms: 2
Primary bedroom
- Level: Main
- Dimensions: 3.51 x 3.31
Bedroom 2
- Level: Second
- Dimensions: 2.67 x 3.37
Bedroom 3
- Level: Second
- Dimensions: 2.95 x 2.34
Bedroom 4
- Level: Second
- Dimensions: 3.54 x 3.34
Bathroom
- Level: Second
- Dimensions: 2.05 x 2.83
Bathroom
- Level: Lower
- Dimensions: 2.53 x 3.36
Breakfast
- Level: Main
- Dimensions: 2.13 x 3.38
Family room
- Level: Main
- Dimensions: 3.48 x 7.14
Foyer
- Level: Main
- Dimensions: 1.77 x 3.31
Kitchen
- Level: Main
- Dimensions: 3.78 x 3.38
Living room
- Level: Main
- Dimensions: 4.13 x 3.32
Workshop
- Level: Lower
- Dimensions: 5.65 x 6.71
Heating
- Forced Air, Gas
Cooling
- Central Air
Appliances
- Included: Water Heater
Features
- Basement: Partial,Partially Finished
- Has fireplace: Yes
- Fireplace features: Natural Gas
Interior area
- Living area range: 1100-1500 null
Video & virtual tour
Property
Parking
- Total spaces: 4
Features
- Patio & porch: Deck
- Has private pool: Yes
- Pool features: In Ground
- Has view: Yes
- View description: City
- Waterfront features: None
Lot
- Size: 6,070 Square Feet
- Features: Place Of Worship, Rectangular Lot
Details
- Additional structures: Garden Shed
- Parcel number: 450990200
Construction
Type & style
- Home type: SingleFamily
- Property subtype: Single Family Residence
Materials
- Brick, Vinyl Siding
- Foundation: Concrete Block
- Roof: Asphalt Shingle
Utilities & green energy
- Sewer: Sewer
Community & HOA
Community
- Security: Carbon Monoxide Detector(s), Smoke Detector(s)
Location
- Region: Greater Napanee
Financial & listing details
- Annual tax amount: C$3,002
- Date on market: 5/11/2026
Price history
Price history is unavailable.
Public tax history
Tax history is unavailable.
Climate risks
Neighborhood: K7R
Nearby schools
GreatSchools rating
No schools nearby
We couldn't find any schools near this home.
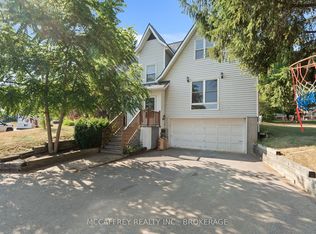
- C$629,9994 bd3 ba-- sqft1 Slash Rd, Greater Napanee, ON K7R2Z6For Sale
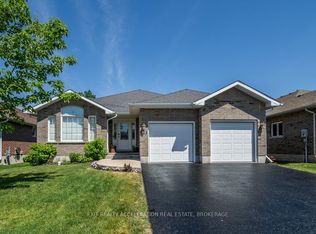
- C$729,9004 bd3 ba-- sqft92 Hartwood Cres, Greater Napanee, ON K7R0A8For Sale
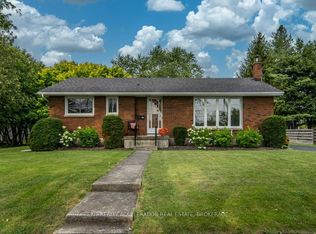
- C$489,9004 bd1 ba-- sqft409 Dundas St W, Greater Napanee, ON K7R2B8For Sale
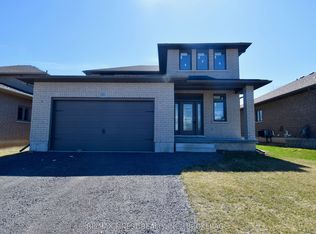
- C$665,0004 bd3 ba-- sqft192 Cherrywood Pkwy, Greater Napanee, ON K7R3L1For Sale
Similar homes
- C$529,2003 bd2 ba-- sqft39 Riverview Dr, Greater Napanee, ON K7R 3A1For Sale
 MLS ID #X13223528, WAGAR AND MYATT LTD., BROKERAGE. TRREB
 - C$514,9004 bd2 ba-- sqft186 Bridge St W, Greater Napanee, ON K7R 2E4For Sale
 MLS ID #X13547690, RE/MAX RISE EXECUTIVES, BROKERAGE. TRREB
 - C$459,9003 bd2 ba-- sqft36 Napier St, Greater Napanee, ON K7R 3R9For Sale
 MLS ID #X13147824, CENTURY 21 HERITAGE GROUP LTD., BROKERAGE. TRREB
 - C$629,9994 bd3 ba-- sqft1 Slash Rd, Greater Napanee, ON K7R 2Z6For SaleMLS ID #X12975396, MCCAFFREY REALTY INC., BROKERAGE. TRREB
