Welcome to 99 Beverly Street! Located in one of Napanee's sought-after family neighbourhoods, this well-maintained 2-storey home offers 4 bedrooms, 2.5 bathrooms, an attached double-car garage, a finished basement, and a fully fenced backyard - providing the space and functionality today's families are looking for. The bright main floor features comfortable living spaces and an updated kitchen with granite countertops, tile backsplash, and plenty of room for family gatherings and entertaining. Upstairs, you'll find four generously sized bedrooms, including a spacious primary bedroom. The finished basement extends your living space with a large rec room that's perfect for movie nights, a home gym, games area, or kids' playroom, while the separate workshop offers excellent space for hobbies, storage, or DIY projects. Recent updates include new hardwood flooring and carpet (2022), garage doors (2022), a Goodman furnace (2020), several updated windows (2020-2024), new interior doors and trim (2020), and a new storage shed (2022), offering added value and peace of mind. Step outside to enjoy the fully fenced backyard, ideal for children, pets, and summer barbecues. Conveniently located close to schools, parks, and all the amenities Napanee has to offer, this move-in ready home is the perfect place to raise your family.
For sale
C$719,900
99 Beverly St, Greater Napanee, ON K7R 3W4
4beds
3baths
Single Family Residence
Built in ----
6,500 Square Feet Lot
$-- Zestimate®
C$--/sqft
C$-- HOA
What's special
Attached double-car garageFinished basementFully fenced backyardBright main floorTile backsplashGenerously sized bedroomsSpacious primary bedroom
- 22 days |
- 10 |
- 0 |
Zillow last checked:
Listing updated:
Listed by:
RE/MAX FINEST REALTY INC., BROKERAGE
Source: TRREB,MLS®#: X13514268 Originating MLS®#: Kingston & Area Real Estate Association
Originating MLS®#: Kingston & Area Real Estate AssociationFacts & features
Interior
Bedrooms & bathrooms
- Bedrooms: 4
- Bathrooms: 3
Primary bedroom
- Level: Second
- Dimensions: 3.35 x 5.84
Bedroom
- Level: Second
- Dimensions: 3.35 x 4.43
Bedroom
- Level: Second
- Dimensions: 3.14 x 3.35
Bedroom
- Level: Second
- Dimensions: 3.35 x 3.18
Breakfast
- Level: Ground
- Dimensions: 3.59 x 2.92
Dining room
- Level: Ground
- Dimensions: 3.34 x 3.55
Family room
- Level: Ground
- Dimensions: 3.36 x 5.15
Kitchen
- Level: Ground
- Dimensions: 3.6 x 2.38
Living room
- Level: Ground
- Dimensions: 3.34 x 5.14
Mud room
- Level: Ground
- Dimensions: 3.14 x 2.44
Office
- Level: Basement
- Dimensions: 3.18 x 2.39
Recreation
- Level: Basement
- Dimensions: 3.26 x 8.51
Heating
- Forced Air, Gas
Cooling
- Central Air
Features
- Storage, Workbench
- Basement: Full,Partially Finished
- Has fireplace: Yes
- Fireplace features: Pellet Stove
Interior area
- Living area range: 2000-2500 null
Video & virtual tour
Property
Parking
- Total spaces: 6
- Parking features: Private Double
- Has garage: Yes
Features
- Stories: 2
- Patio & porch: Porch
- Pool features: None
Lot
- Size: 6,500 Square Feet
- Features: Hospital, Park, Place Of Worship, School Bus Route, Rectangular Lot
Details
- Parcel number: 450840340
Construction
Type & style
- Home type: SingleFamily
- Property subtype: Single Family Residence
Materials
- Brick
- Foundation: Block
- Roof: Asphalt Shingle
Utilities & green energy
- Sewer: Sewer
Community & HOA
Location
- Region: Greater Napanee
Financial & listing details
- Annual tax amount: C$4,541
- Date on market: 7/2/2026
RE/MAX FINEST REALTY INC., BROKERAGE
RE/MAX FINEST REALTY INC., BROKERAGE
By pressing Contact Agent, you agree that the real estate professional identified above may call/text you about your search, which may involve use of automated means and pre-recorded/artificial voices. You don't need to consent as a condition of buying any property, goods, or services. Message/data rates may apply. You also agree to our Terms of Use. Zillow does not endorse any real estate professionals. We may share information about your recent and future site activity with your agent to help them understand what you're looking for in a home.
Price history
Price history is unavailable.
Public tax history
Tax history is unavailable.
Climate risks
Neighborhood: K7R
Nearby schools
GreatSchools rating
No schools nearby
We couldn't find any schools near this home.
- C$649,9003 bd2 ba-- sqft13 Kanvers Way, Greater Napanee, ON K7R3X6For Sale

- C$395,0003 bd2 ba-- sqft60 Winchester Dr #30, Greater Napanee, ON K7R3R2For Sale

- C$519,9003 bd1 ba-- sqft6 Splinter Dr, Greater Napanee, ON K7R3V1For Sale

- C$490,0003 bd3 ba-- sqft50 Beverly St, Greater Napanee, ON K7R3X6For Sale
- C$384,9003 bd2 ba-- sqft5 Winchester Dr #9, Greater Napanee, ON K7R3P9For Sale
- C$474,9003 bd3 ba-- sqft45 Beverly St, Greater Napanee, ON K7R3X7For Sale
- C$649,9004 bd3 ba-- sqft2 Angus Dr, Greater Napanee, ON K7R3W6For Sale
- C$669,9003 bd2 ba-- sqft444 Bridge St W, Greater Napanee, ON K7R3L1For Sale
Similar homes
- C$660,0003 bd2 ba-- sqft34 Alfred St, Greater Napanee, ON K7R 3J1For Sale
 MLS ID #X13583872, RE/MAX FINEST REALTY INC., BROKERAGE. TRREB
 - C$824,9005 bd3 ba-- sqft9 Hartwood Cres, Greater Napanee, ON K7R 3L1For Sale
 MLS ID #X13560546, MCCAFFREY REALTY INC., BROKERAGE. TRREB
 - C$629,9994 bd3 ba-- sqft1 Slash Rd, Greater Napanee, ON K7R 2Z6For Sale
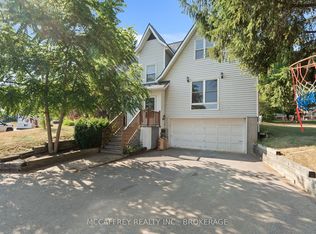 MLS ID #X12975396, MCCAFFREY REALTY INC., BROKERAGE. TRREB
 - C$949,9002 bd2 ba-- sqft14 Sunset Cres, Greater Napanee, ON K7R 2G5For Sale
 MLS ID #X13594560, RE/MAX FINEST REALTY INC., BROKERAGE. TRREB
 - C$499,9003 bd1 ba-- sqft47 Riverview Dr, Greater Napanee, ON K7R 3A1For SaleMLS ID #X13592162, ROYAL LEPAGE PROALLIANCE REALTY, BROKERAGE. TRREB
- C$749,9004 bd2 ba-- sqft1990 Switzerville Rd, Loyalist, ON K7R 3K9For SaleMLS ID #X13601270, RE/MAX FINEST REALTY INC., BROKERAGE. TRREB
- C$550,0004 bd2 ba-- sqft10 Reid St, Greater Napanee, ON K7R 3V2For SaleMLS ID #X13110152, Royal Heritage Realty Ltd.. TRREB
- C$514,9004 bd2 ba-- sqft186 Bridge St W, Greater Napanee, ON K7R 2E4For SaleMLS ID #X13547690, RE/MAX RISE EXECUTIVES, BROKERAGE. TRREB
- C$699,9003 bd2 ba-- sqft1246 Townline Rd, Greater Napanee, ON K7R 3K6For SaleMLS ID #X13463278, ROYAL LEPAGE PROALLIANCE REALTY, BROKERAGE. TRREB
- C$1,076,0003 bd3 ba-- sqft3309 Switzerville Rd, Greater Napanee, ON K7R 3K9For SaleMLS ID #X13601352, RE/MAX FINEST REALTY INC., BROKERAGE. TRREB
- C$584,9003 bd2 ba-- sqft207 Meadow Cres, Greater Napanee, ON K0H 1G0For SaleMLS ID #X13603078, RE/MAX FINEST REALTY INC., BROKERAGE. TRREB
- C$999,9004 bd4 ba-- sqft79 River Rd, Greater Napanee, ON K7R 3H3For SaleMLS ID #X13067510, MCCAFFREY REALTY INC., BROKERAGE. TRREB
- C$749,9004 bd1 ba-- sqft697 Hinch Rd, Stone Mills, ON K0K 2S0For SaleMLS ID #X13467078, RE/MAX FINEST REALTY INC., BROKERAGE. TRREB
- C$949,9004 bd4 ba-- sqft1548 County Road 9, Greater Napanee, ON K7R 0E5For SaleMLS ID #X13593854, RE/MAX FINEST REALTY INC., BROKERAGE. TRREB
- C$769,9004 bd2 ba-- sqft120 Pinecrest Rd S, Stone Mills, ON K7R 3K9For SaleMLS ID #X13234508, CENTURY 21 HERITAGE GROUP LTD., BROKERAGE. TRREB
- C$839,9003 bd4 ba-- sqft994 Palace Rd, Greater Napanee, ON K7R 3K9For SaleMLS ID #X13121552, MCCAFFREY REALTY INC., BROKERAGE. TRREB
- C$599,9004 bd2 ba-- sqft112 County Road 8, Greater Napanee, ON K7R 3K7For SaleMLS ID #X13545218, ROYAL LEPAGE PROALLIANCE REALTY, BROKERAGE. TRREB
- C$469,9003 bd2 ba-- sqft36 Napier St, Greater Napanee, ON K7R 3R9For SaleMLS ID #X13147824, CENTURY 21 HERITAGE GROUP LTD., BROKERAGE. TRREB
- C$639,9003 bd2 ba-- sqft280 Denridge Rd, Greater Napanee, ON K0K 2Z0For SaleMLS ID #X13577946, MCCAFFREY REALTY INC., BROKERAGE. TRREB
- C$449,9003 bd2 ba-- sqft118 East St, Greater Napanee, ON K7R 1S6For SaleMLS ID #X13547620, ROYAL LEPAGE PROALLIANCE REALTY, BROKERAGE. TRREB
