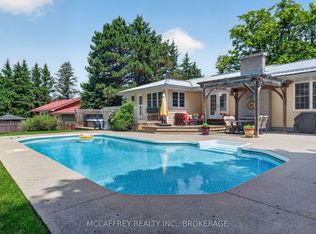
Nestled in among the trees this exceptional custom built executive bungalow, offering over 2,700 square feet of beautifully designed main level living space on a private 2 acre lot. Combining luxury, comfort, and country tranquility, this property is the kind of home that turns first-time visitors into lifelong owners. The expansive main level features 3 bedrooms and 3 bathrooms, all finished to a high standard. Soaring 9 foot ceilings create an open, airy feel throughout, while a warm gas fireplace anchors the inviting living room. A dedicated den/office is perfect for working from home, and the bonus sunroom family room offers a wonderful retreat full of natural light. The updated kitchen is a true centrepiece with stone countertops, a generous pantry, gas stove and stylish pot lights. The primary suite is your own sanctuary with large ensuite and walk in closet as well as garden door access to the deck. The added feature of main level laundry adds everyday convenience. Downstairs, the partially finished full basement provides a versatile multi-room layout with plenty of additional storage, ideal for growing families, hobbies, or future expansion. Quality runs throughout this home. Enjoy in-floor heating on both levels, engineered joists, central air, central vac, all new water equipment, and so much more resulting in every detail thoughtfully built to deliver lasting comfort and peace of mind. Car enthusiasts and hobbyists will love the large detached 3 car garage, fully insulated and featuring a full loft above, perfect for a workshop, studio, or extra storage. Outside, mature landscaping wraps the property in privacy and charm. Large decks, a welcoming covered front porch, and a natural gas BBQ hookup make outdoor living effortless. Best of all, you're only minutes from Napanee and all its amenities, with the rare added bonuses of Natural Gas and Bell Fibre Internet. Executive country living with true everyday convenience and this one truly has it all.
For sale
C$1,076,000
3309 Switzerville Rd, Greater Napanee, ON K7R 3K9
3beds
3baths
Single Family Residence
Built in ----
2 Square Feet Lot
$-- Zestimate®
C$--/sqft
C$-- HOA
What's special
- 63 days
- 9
- 0
Zillow last checked:
Listing updated:
Listed by:
RE/MAX FINEST REALTY INC., BROKERAGE
Source: TRREB,MLS®#: X13601352 Originating MLS®#: Kingston & Area Real Estate Association
Originating MLS®#: Kingston & Area Real Estate AssociationFacts & features
Interior
Bedrooms & bathrooms
- Bedrooms: 3
- Bathrooms: 3
Primary bedroom
- Level: Main
- Dimensions: 5.71 x 5.46
Bedroom
- Level: Main
- Dimensions: 3.58 x 3.17
Bedroom
- Level: Main
- Dimensions: 3.6 x 3.53
Bathroom
- Level: Main
- Dimensions: 2.48 x 1.47
Bathroom
- Level: Main
- Dimensions: 2.79 x 1.09
Bathroom
- Level: Main
- Dimensions: 3.47 x 1.27
Dining room
- Level: Main
- Dimensions: 5.51 x 3.04
Family room
- Level: Main
- Dimensions: 5.33 x 3.47
Kitchen
- Level: Main
- Dimensions: 5.56 x 2.24
Laundry
- Level: Main
- Dimensions: 3.32 x 2.05
Living room
- Level: Main
- Dimensions: 6.75 x 5.68
Office
- Level: Main
- Dimensions: 3.02 x 2.87
Heating
- Radiant, Gas
Cooling
- Central Air
Features
- None
- Basement: Full,Partially Finished
- Has fireplace: Yes
- Fireplace features: Natural Gas
Interior area
- Living area range: 2500-3000 null
Video & virtual tour
Property
Parking
- Total spaces: 13
- Parking features: Private
- Has garage: Yes
Features
- Patio & porch: Deck, Porch
- Pool features: None
- Has view: Yes
- View description: Trees/Woods
- Waterfront features: None
Lot
- Size: 2 Square Feet
- Features: Rectangular Lot
Details
- Parcel number: 451140453
Construction
Type & style
- Home type: SingleFamily
- Architectural style: Bungalow
- Property subtype: Single Family Residence
Materials
- Stucco (Plaster)
- Foundation: Poured Concrete
- Roof: Asphalt Shingle
Utilities & green energy
- Sewer: Septic
- Water: Dug Well
- Utilities for property: Cell Services, Garbage Pickup, Internet High Speed, Natural Gas, Recycling Pickup
Community & HOA
Location
- Region: Greater Napanee
Financial & listing details
- Annual tax amount: C$6,858
- Date on market: 7/24/2026
Price history
Price history is unavailable.
Public tax history
Tax history is unavailable.
Climate risks
Neighborhood: K7R
Nearby schools
GreatSchools rating
No schools nearby
We couldn't find any schools near this home.
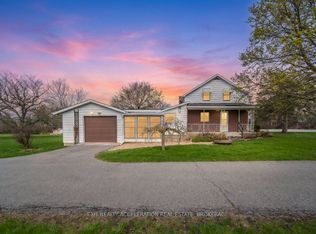
- C$449,9003 bd2 ba-- sqft302 Old Hamburg Rd, Greater Napanee, ON K7R3K7For Sale
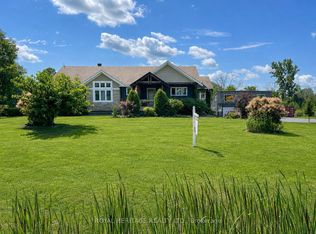
- C$899,9006 bd3 ba-- sqft8096 County Road 2 Rd, Greater Napanee, ON K7R3K6For Sale
- C$299,9005 sqft0 County Road 2 W, Greater Napanee, ON K7R3K6Lot/Land

- C$299,9992 bd1 ba-- sqft7968 County Road 2 Rd, Greater Napanee, ON K7R3K6For Sale

Similar homes
- C$1,100,0005 bd4 ba-- sqft7349 County Road 2, Greater Napanee, ON K7R 3K6For Sale
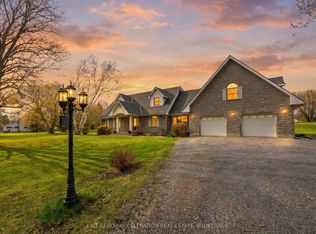 MLS ID #X13598714, EXIT REALTY ACCELERATION REAL ESTATE, BROKERAGE. TRREB
 - C$999,9004 bd4 ba-- sqft79 River Rd, Greater Napanee, ON K7R 3H3For Sale
 MLS ID #X13633446, MCCAFFREY REALTY INC., BROKERAGE. TRREB
 - C$1,144,0003 bd3 ba-- sqft442 Dundas St W, Greater Napanee, ON K7R 2C1For Sale
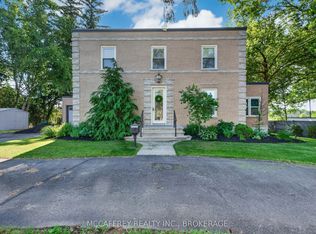 MLS ID #X13795948, MCCAFFREY REALTY INC., BROKERAGE. TRREB
 - C$799,9004 bd3 ba-- sqft62 Edgewood Dr, Greater Napanee, ON K7R 3K4For Sale
 MLS ID #X13677184, MCCAFFREY REALTY INC., BROKERAGE. TRREB
