Set on the shores of Lake Ontario in Smith Bay, 68 Goodman Crescent is a thoughtfully updated 1 1/2-storey waterfront home offering year-round comfort in a peaceful Prince Edward County setting. Situated on a generous 104 x 207.34 ft lot, this home offers a rarely found child friendly, sandy waterfront with a walkable, gradual slope until there is an eventual drop off into deeper water. This must-see property features 3 bedrooms, 2 bathrooms, welcoming principal rooms, and a finished walk-out lower level with recreation space, laundry, workshop, and cold room. Extensive updates include James Hardie cement board siding with added 1-inch rigid insulation in 2018, new windows and patio doors in 2017, updated eavestroughs and fascia in 2017, a composite Trex deck in 2018, garage roof in 2025, and shoreline remediation following high-water erosion in approx. 2020. The detached 2 car garage is 23' x 10' with an attached workshop measuring 13' x 9'6", and a 2nd floor loft of 23' x 10' offering limitless possibilities. Enjoy private dock, enclosed porch, detached 2-car garage, and beautiful lake views, while inside, two updated fireplaces and a Mitsubishi heat pump provide added comfort and efficient climate control. Five minute boat ride to Waupoos Marina and an easy cruise to Kingston or the 1000 Islands. This is an exceptional opportunity to enjoy the best of County waterfront living as either a full-time home or a relaxing getaway.
For sale
C$1,089,900
68 Goodman Cres, Prince Edward County, ON K0K 2P0
3beds
2baths
Single Family Residence
Built in ----
0.5 Acres Lot
$-- Zestimate®
C$--/sqft
C$-- HOA
What's special
- 38 days
- 59
- 1
Zillow last checked:
Listing updated:
Listed by:
GRAPE VINE REALTY INC.
Source: TRREB,MLS®#: X13745864 Originating MLS®#: Ottawa Real Estate Board
Originating MLS®#: Ottawa Real Estate BoardFacts & features
Interior
Bedrooms & bathrooms
- Bedrooms: 3
- Bathrooms: 2
Primary bedroom
- Level: Second
- Dimensions: 4 x 5.3
Bedroom
- Level: Second
- Dimensions: 4.2 x 3.6
Bedroom
- Level: Main
- Dimensions: 11.5x12.9
Other
- Level: Lower
- Dimensions: 3.3 x 1.7
Kitchen
- Level: Main
- Dimensions: 12.x13.5
Laundry
- Level: Lower
- Dimensions: 4.1 x 3.3
Living room
- Level: Main
- Dimensions: 10.x11.5
Office
- Level: Second
- Dimensions: 3.8 x 2.2
Recreation
- Level: Lower
- Dimensions: 6 x 3.9
Other
- Level: Main
- Dimensions: 6.4 x 3.6
Other
- Level: Main
- Dimensions: 3 x 3.3
Workshop
- Level: Lower
- Dimensions: 7.3 x 3
Heating
- Baseboard, Electric
Cooling
- Central Air
Appliances
- Included: Water Heater, Water Purifier, Water Treatment
Features
- Basement: Finished,Full
- Has fireplace: Yes
- Fireplace features: Propane, Recreation Room, Living Room
Interior area
- Living area range: 1500-2000 null
Property
Parking
- Total spaces: 4
- Parking features: Private, Garage Door Opener
- Has garage: Yes
Features
- Stories: 1.5
- Patio & porch: Deck, Enclosed
- Exterior features: Year Round Living, Fishing, Recreational Area, Private Dock
- Pool features: None
- Has view: Yes
- View description: Lake
- Has water view: Yes
- Water view: Lake,Direct
- Waterfront features: Dock, Waterfront-Not Deeded, Parking-Deeded, Winterized, Direct, Lake
- Body of water: Lake Ontario
Lot
- Size: 0.5 Acres
- Features: Lake/Pond, Waterfront
- Topography: Terraced,Level
Details
- Parcel number: 550880344
- Other equipment: Sump Pump
Construction
Type & style
- Home type: SingleFamily
- Property subtype: Single Family Residence
Materials
- Other
- Foundation: Poured Concrete
- Roof: Metal
Utilities & green energy
- Sewer: Septic
Community & HOA
Location
- Region: Prince Edward County
Financial & listing details
- Annual tax amount: C$4,400
- Date on market: 9/4/2026
Price history
Price history is unavailable.
Public tax history
Tax history is unavailable.
Climate risks
Neighborhood: K0K
Nearby schools
GreatSchools rating
No schools nearby
We couldn't find any schools near this home.
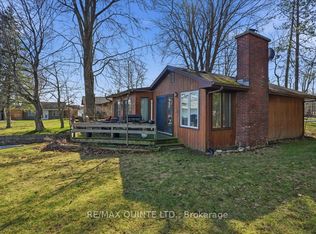
- C$3,2003 bd2 ba-- sqft41 Back Ln, Prince Edward County, ON K0K2P0For Rent
- C$999,9993 bd2 ba-- sqft21 D Willoughby Ln, Prince Edward County, ON K0K2P0For Sale
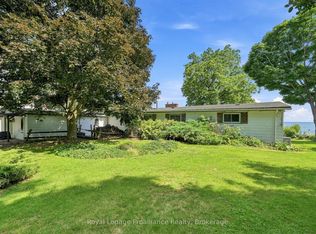
- C$927,0003 bd2 ba-- sqft58 Bentons Ln, Prince Edward County, ON K0K2P0For Sale
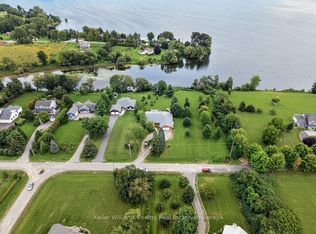
- C$1,175,0003 bd3 ba-- sqft89 Smiths Bay Ave, Prince Edward County, ON K0K2T0For Sale
Similar homes
- C$1,175,0003 bd3 ba-- sqft89 Smiths Bay Ave, Prince Edward County, ON K0K 2T0For SaleMLS ID #X13765706, Keller Williams Energy Real Estate. TRREB
- C$927,0003 bd2 ba-- sqft58 Bentons Ln, Prince Edward County, ON K0K 2P0For SaleMLS ID #X13668704, Royal Lepage Proalliance Realty. TRREB
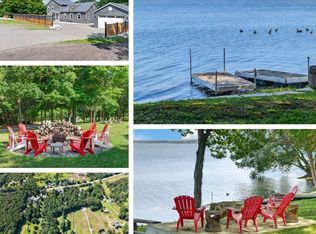
- C$998,0004 bd3 ba-- sqft11858 Loyalist Pkwy, Prince Edward County, ON K0K 2T0For Sale
 MLS ID #X13879610, Keller Williams Energy Real Estate. TRREB
 - C$1,199,9994 bd4 ba-- sqft3118 County Road 10, Prince Edward County, ON K0K 2T0For Sale
 MLS ID #X12970192, Chestnut Park Real Estate Limited. TRREB
