Tucked away in a peaceful setting on the shores of Prince Edward Bay, this charming 3- bedroom, 2-bath bungalow offers a wonderful opportunity to embrace waterfront living in Prince Edward County. Whether you're searching for a year-round home or a weekend retreat, this inviting property awaits your personal touch. For sailors and boaters, the location is particularly appealing, with exceptional access to boating, swimming, and fishing at your doorstep. Spend summer days on the water, take a morning swim, or simply unwind at the shore. Night sky enthusiasts will delight in magnificent stargazing. Large windows only steps to the water create an effortless connection to the outdoors, making it easy to enjoy the natural beauty that surrounds you. While the home provides a welcome sense to escape, you're still close to some of Prince Edward County's most-loved destinations. Explore the Waupoos area, visit the local County Cider company and surrounding wineries, and stock up on fresh seasonal produce at favourite County farmstands, including Vickies Veggies. A rare opportunity to own a private waterfront lifestyle in one of Ontario's most sought-after recreational destinations. Bring your vision and make this Prince Edward Bay retreat your own.
For sale
C$927,000
58 Bentons Ln, Prince Edward County, ON K0K 2P0
3beds
2baths
Single Family Residence
Built in ----
0 Square Feet Lot
$-- Zestimate®
C$--/sqft
C$-- HOA
What's special
- 48 days
- 24
- 0
Zillow last checked:
Listing updated:
Listed by:
Royal Lepage Proalliance Realty
Source: TRREB,MLS®#: X13668704 Originating MLS®#: Central Lakes Association of REALTORS
Originating MLS®#: Central Lakes Association of REALTORSFacts & features
Interior
Bedrooms & bathrooms
- Bedrooms: 3
- Bathrooms: 2
Primary bedroom
- Level: Main
- Dimensions: 5.33 x 7.16
Bedroom
- Level: Main
- Dimensions: 5.15 x 2.59
Bedroom
- Level: Main
- Dimensions: 6 x 2.57
Bathroom
- Level: Main
- Dimensions: 3.32 x 1.73
Bathroom
- Level: Main
- Dimensions: 1.77 x 2.14
Breakfast
- Level: Main
- Dimensions: 2.18 x 2.61
Dining room
- Level: Main
- Dimensions: 2.01 x 2.69
Family room
- Level: Main
- Dimensions: 5.33 x 7.8
Kitchen
- Level: Main
- Dimensions: 5.05 x 2.68
Laundry
- Level: Main
- Dimensions: 1.52 x 2.79
Living room
- Level: Main
- Dimensions: 8 x 5.25
Office
- Level: Main
- Dimensions: 2.01 x 3.46
Other
- Level: Main
- Dimensions: 6.9 x 1.25
Sunroom
- Level: Main
- Dimensions: 3.68 x 3.44
Heating
- Baseboard, Electric
Cooling
- Central Air
Appliances
- Included: Water Heater Owned, Water Purifier, Water Softener, Water Treatment
Features
- Primary Bedroom - Main Floor
- Basement: Crawl Space,Unfinished
- Has fireplace: Yes
- Fireplace features: Family Room, Wood Burning Stove, Wood Burning
Interior area
- Living area range: 2000-2500 null
Video & virtual tour
Property
Parking
- Total spaces: 2
- Parking features: Private Double
Features
- Patio & porch: Deck, Porch
- Exterior features: Fishing, Privacy, Year Round Living
- Pool features: None
- Has view: Yes
- View description: Bay, Water
- Has water view: Yes
- Water view: Bay,Water,Direct
- Waterfront features: Other, Direct, None, Bay
- Body of water: Picton Bay
Lot
- Size: 0 Square Feet
- Features: Clear View, Golf, Hospital, Marina, School Bus Route, Waterfront, Irregular Lot
- Topography: Level,Waterway,Wooded/Treed
Details
- Additional structures: Shed
- Parcel number: 550880181
- Other equipment: Generator - Full, Propane Tank, Sewage Pump
Construction
Type & style
- Home type: SingleFamily
- Architectural style: Bungalow
- Property subtype: Single Family Residence
Materials
- Other, Vinyl Siding
- Foundation: Concrete, Post & Pad
- Roof: Shingle
Utilities & green energy
- Sewer: Septic
- Water: Dug Well
- Utilities for property: Cell Services, Electricity Connected, Garbage Pickup, Internet Other, Phone Connected, Recycling Pickup, Phone Available
Community & HOA
Community
- Security: Carbon Monoxide Detector(s), Smoke Detector(s)
Location
- Region: Prince Edward County
Financial & listing details
- Annual tax amount: C$4,577
- Date on market: 8/12/2026
Price history
Price history is unavailable.
Public tax history
Tax history is unavailable.
Climate risks
Neighborhood: K0K
Nearby schools
GreatSchools rating
No schools nearby
We couldn't find any schools near this home.
- C$3,2003 bd2 ba-- sqft41 Back Ln, Prince Edward County, ON K0K2P0For Rent
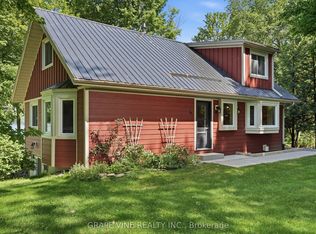
- C$999,9993 bd2 ba-- sqft21 D Willoughby Ln, Prince Edward County, ON K0K2P0For Sale
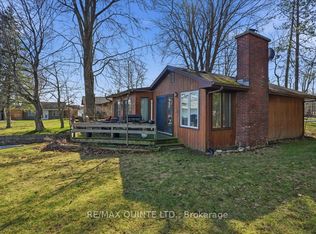
- C$1,089,9003 bd2 ba-- sqft68 Goodman Cres, Prince Edward County, ON K0K2P0For Sale
- C$499,0006 sqftLT Two Waupoos Is, Prince Edward County, ON K0K2T0Lot/Land

Similar homes
- C$949,0005 bd3 ba-- sqft21 Storms Ln, Prince Edward County, ON K0K 2P0For Sale
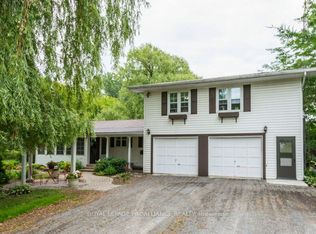 MLS ID #X13085472, ROYAL LEPAGE PROALLIANCE REALTY. TRREB
 - C$845,0004 bd2 ba-- sqft661 County Road 10, Prince Edward County, ON K0K 2T0For Sale
 MLS ID #X13789832, Royal Lepage Proalliance Realty. TRREB
 - C$969,0005 bd2 ba-- sqft13435 Loyalist Pkwy, Prince Edward County, ON K0K 2T0For Sale
 MLS ID #X13805380, CHESTNUT PARK REAL ESTATE LIMITED. TRREB
 - C$1,175,0003 bd3 ba-- sqft89 Smiths Bay Ave, Prince Edward County, ON K0K 2T0For Sale
 MLS ID #X13765706, Keller Williams Energy Real Estate. TRREB
