MASSIVE INCOME MAKER - 2026 Income even higher than 2025!!! This triplex at list price is cash flow positive! But not only that we have business plan ideas in place for how you can effectively increase what is already a profitable rental. Two of Three units are renovated. The designer flair is seen throughout with unique pastels and finishes. Hardwood Beams and Pillars add historic "Hard Loft" character and atmosphere. Open Concept Units. Private, Porch or rooftop balcony for each unit. Renovations between 2019 and 2024.The backyard has a running creek through it making this incredibly tranquil yard, not only that but a oversized detached garage and massive green space with dedicated seating area to relax all summer long.. 5 Minutes to Downtown Picton, 5 Minute walk to the marina, Local Wineries draw in lots of Spring, Summer and Fall action.
For sale
C$885,000
42 York St, Prince Edward County, ON K0K 2T0
5beds
3baths
Triplex
Built in ----
-- sqft lot
$-- Zestimate®
C$--/sqft
C$-- HOA
What's special
Designer flairUnique pastels and finishesHardwood beams and pillarsOpen concept unitsIncredibly tranquil yardOversized detached garage
- 39 days
- 23
- 2
Zillow last checked:
Listing updated:
Listed by:
ROYAL LEPAGE SIGNATURE REALTY
Source: TRREB,MLS®#: X13796988 Originating MLS®#: Toronto Regional Real Estate Board
Originating MLS®#: Toronto Regional Real Estate BoardFacts & features
Interior
Bedrooms & bathrooms
- Bedrooms: 5
- Bathrooms: 3
Heating
- Forced Air, Gas
Cooling
- Window Unit(s)
Features
- Separate Hydro Meter, Guest Accommodations, In-Law Capability, In-Law Suite
- Flooring: Accessory Apartment, Brick & Beam
- Basement: Crawl Space,Full,Unfinished,Separate Entrance
- Has fireplace: No
Interior area
- Living area range: 2000-2500 null
Property
Parking
- Total spaces: 4
- Parking features: Garage
- Has garage: Yes
Accessibility
- Accessibility features: Parking, Open Floor Plan, Multiple Entrances
Features
- Stories: 2
- Patio & porch: Patio, Deck
- Exterior features: Year Round Living, Seasonal Living, Recreational Area, Marina
- Pool features: None
- Has view: Yes
- View description: Creek/Stream
- Has water view: Yes
- Water view: Creek/Stream,Obstructive
- Waterfront features: Marina Services, Indirect, Creek
- Body of water: Picton Bay
Lot
- Size: 8,317 Square Feet
Details
- Parcel number: 550650128
- Other equipment: Sump Pump
Construction
Type & style
- Home type: MultiFamily
- Property subtype: Triplex
Materials
- Stucco (Plaster)
- Foundation: Unknown
- Roof: Flat,Shingle
Utilities & green energy
- Sewer: Sewer
Community & HOA
Location
- Region: Prince Edward County
Financial & listing details
- Annual tax amount: C$2,607
- Date on market: 9/17/2026
Price history
Price history is unavailable.
Public tax history
Tax history is unavailable.
Climate risks
Neighborhood: K0K
Nearby schools
GreatSchools rating
No schools nearby
We couldn't find any schools near this home.
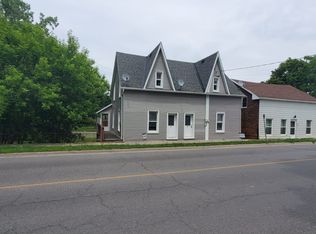
- C$--2 bd1 ba700 sqft47 Union St, Prince Edward County, ON K0K2T0Off Market
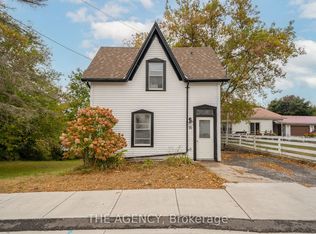
- C$2,5502 bd3 ba-- sqft16 Elks St, Prince Edward County, ON K0K2T0For Rent
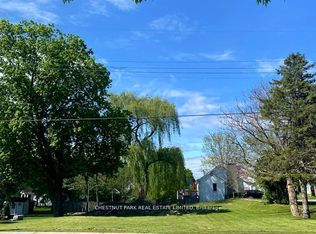
- C$249,0008,525 sqft107 Union St, Prince Edward County, ON K0K2T0Lot/Land
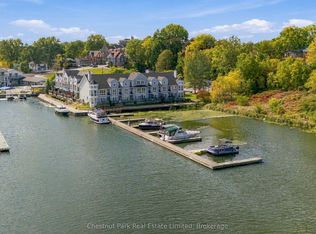
- C$689,0002 bd2 ba-- sqft1 Mortimer St #15, Prince Edward County, ON K0K2T0For Sale
Similar homes
- C$969,0005 bd2 ba-- sqft13435 Loyalist Pkwy, Prince Edward County, ON K0K 2T0For Sale
 MLS ID #X13805380, CHESTNUT PARK REAL ESTATE LIMITED. TRREB
 - C$975,0005 bd4 ba-- sqft12399 Loyalist Pkwy, Prince Edward County, ON K0K 2T0For Sale
 MLS ID #X13623200, Harvey Kalles Real Estate Ltd.. TRREB
 - C$829,0005 bd3 ba-- sqft36 Gun Club Rd, Prince Edward County, ON K0K 2T0For Sale
 MLS ID #X13791368, Chestnut Park Real Estate Limited. TRREB
 - C$769,9004 bd2 ba-- sqft265 Ridge Rd, Prince Edward County, ON K0K 2T0For Sale
 MLS ID #X14094524, Chestnut Park Real Estate Limited. TRREB
