Nestled on the tranquil shores of Lake Ontario in the heart of Prince Edward County's sought-after Waupoos area, this stunning waterfront getaway offers the perfect blend of luxury, comfort, and natural beauty. With almost 100 feet of pristine sandy beach and a gently sloping sandbar that lets you walk right into the lake, this immaculately maintained, all-brick home is a true retreat. Set on just under an acre of tree-lined property, the residence boasts a gorgeous metal roof, high vaulted wood ceilings, and gleaming hardwood floors throughout. The open concept layout is bright and airy, with expansive windows inviting in an abundance of natural light and showcasing panoramic water views. The main floor features a spacious primary bedroom with an ensuite bathroom and private walkout balcony, perfect for morning coffee or sunset reflections. Ideal for year-round living or luxurious weekend escapes, the home includes three bedrooms, three full bathrooms, and a fully finished walkout basement that leads directly out to the beach. Enjoy cozy winter evenings by the wood stove, and stay comfortable year-round with a highly efficient heating and cooling system that includes a heat pump, electric furnace, and split wall-mounted units. Outdoor living is just as impressive, with a large covered patio and an expansive deck both overlooking the sparkling water. A large garage offers ample storage, while the lush, mature trees ensure peace, privacy, and a connection to nature. Whether you're swimming, boating, or simply soaking in the views, this is lakeside living at its finest. Check out the Virtual Tour, you don't want to miss this opportunity!
Under contract
C$950,000
3126 B County Road 8 Rd, Prince Edward County, ON K0K 2T0
3beds
3baths
Single Family Residence
Built in ----
0.7 Acres Lot
$-- Zestimate®
C$--/sqft
C$-- HOA
What's special
- 393 days
- 2
- 0
Zillow last checked:
Listing updated:
Listed by:
Century 21 Lanthorn Real Estate Ltd.
Source: TRREB,MLS®#: X12374137 Originating MLS®#: Central Lakes Association of REALTORS
Originating MLS®#: Central Lakes Association of REALTORSFacts & features
Interior
Bedrooms & bathrooms
- Bedrooms: 3
- Bathrooms: 3
Heating
- Heat Pump, Electric
Cooling
- Wall Unit(s)
Appliances
- Included: Built-In Oven
Features
- Primary Bedroom - Main Floor, Suspended Ceilings
- Basement: Finished with Walk-Out
- Has fireplace: Yes
- Fireplace features: Wood Burning
Interior area
- Living area range: 2000-2500 null
Video & virtual tour
Property
Parking
- Total spaces: 6
- Parking features: Garage
- Has garage: Yes
Features
- Patio & porch: Deck
- Exterior features: Lawn Sprinkler System, Landscaped, Year Round Living, Private Dock
- Pool features: None
- Water view: Direct
- On waterfront: Yes
- Waterfront features: Seawall, Beach Front, Direct, Lake
- Body of water: Lake Ontario
Lot
- Size: 0.7 Acres
Details
- Parcel number: 550860340
Construction
Type & style
- Home type: SingleFamily
- Architectural style: Bungalow-Raised
- Property subtype: Single Family Residence
Materials
- Brick
- Foundation: Concrete
- Roof: Metal
Utilities & green energy
- Sewer: Septic
Community & HOA
Location
- Region: Prince Edward County
Financial & listing details
- Annual tax amount: C$6,290
- Date on market: 9/2/2025
Price history
Price history is unavailable.
Public tax history
Tax history is unavailable.
Climate risks
Neighborhood: K0K
Nearby schools
GreatSchools rating
No schools nearby
We couldn't find any schools near this home.
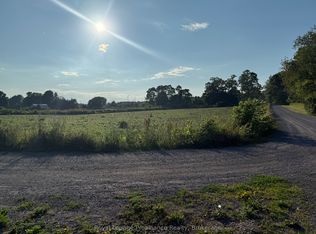
- C$249,0002 sqft0 County Road 8, Prince Edward County, ON K0K2T0Lot/Land
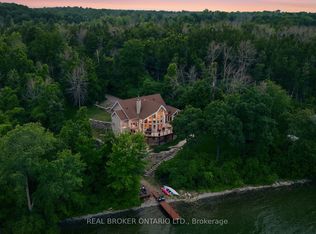
- C$1,799,0005 bd3 ba-- sqft3246 County Road 8 Rd, Prince Edward County, ON K0K2T0For Sale
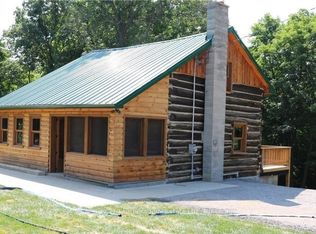
- C$2,5001 bd1 ba-- sqft3318 County Road 8 Rd, Prince Edward County, ON K0K2T0For Rent
- C$1,700,000137 sqft3292 County Road 8, Prince Edward County, ON K0K2T0Lot/Land

Similar homes
- C$969,0005 bd2 ba-- sqft13435 Loyalist Pkwy, Prince Edward County, ON K0K 2T0For Sale
 MLS ID #X13805380, CHESTNUT PARK REAL ESTATE LIMITED. TRREB
 - C$999,9993 bd2 ba-- sqft21 D Willoughby Ln, Prince Edward County, ON K0K 2P0For Sale
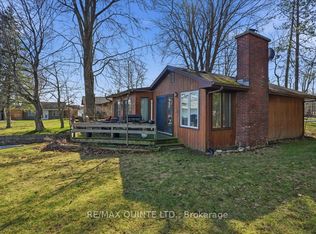 MLS ID #X12991470, RE/MAX QUINTE LTD.. TRREB
 - C$599,9002 bd2 ba-- sqft109 Prinyers Cove Cres, Prince Edward County, ON K0K 2T0For Sale
 MLS ID #X13843388, Gordons Real Estate Brokerage Ltd.. TRREB
 - C$1,175,0003 bd3 ba-- sqft89 Smiths Bay Ave, Prince Edward County, ON K0K 2T0For Sale
 MLS ID #X13765706, Keller Williams Energy Real Estate. TRREB
