Set in the tranquility of the South Marysburgh countryside, this bright and welcoming raised bungalow offers over 1,800 sq ft of comfortable living space designed for both everyday ease and relaxed entertaining. Filled with natural light, the main floor features an inviting layout with spacious principal rooms and seamless flow throughout. The sunlit living room, framed by large south-facing windows, opens directly onto an expansive back deck-an ideal setting for quiet mornings, outdoor dining, or gathering with family and friends. Nearby, the dining area connects effortlessly to the charming kitchen - updated with new fridge, stove, and dishwasher! - and breakfast nook, where west-facing views overlook flourishing perennial gardens and capture beautiful afternoon light. The primary suite offers a peaceful retreat of its own, complete with a cozy sitting area, private ensuite bath, and patio doors leading directly to the deck for a serene indoor-outdoor connection. Two additional bedrooms and a full bath complete the main level. The lower level extends the living space with a generous rec room featuring a walkout to the outdoors, along with two more bedrooms that offer flexibility for guests, workspace, or hobbies. Positioned on just over 2 acres, the property embraces country living at its finest, with mature perennial gardens, room for vegetable plots or chickens, and trails to explore and enjoy through every season. Peaceful, private, and full of possibility, this is a home where nature and comfort come together beautifully.
For sale
C$839,000
3470 County Road 13 Rd, Prince Edward County, ON K0K 2T0
5beds
2baths
Single Family Residence
Built in ----
2 Square Feet Lot
$-- Zestimate®
C$--/sqft
C$-- HOA
What's special
- 101 days |
- 10 |
- 1 |
Zillow last checked:
Listing updated:
Listed by:
Harvey Kalles Real Estate Ltd.
Source: TRREB,MLS®#: X13071970 Originating MLS®#: Central Lakes Association of REALTORS
Originating MLS®#: Central Lakes Association of REALTORSFacts & features
Interior
Bedrooms & bathrooms
- Bedrooms: 5
- Bathrooms: 2
Primary bedroom
- Level: Main
- Dimensions: 6.04 x 4.48
Bedroom
- Level: Lower
- Dimensions: 4.4 x 4.51
Bedroom
- Level: Lower
- Dimensions: 4.38 x 4.51
Bedroom
- Level: Main
- Dimensions: 3.72 x 2.59
Bedroom
- Level: Main
- Dimensions: 3.67 x 3.53
Bathroom
- Level: Main
- Dimensions: 6.04 x 4.48
Bathroom
- Level: Main
- Dimensions: 2.41 x 1.86
Breakfast
- Level: Main
- Dimensions: 4.26 x 2.27
Dining room
- Level: Main
- Dimensions: 3.62 x 3.37
Kitchen
- Level: Main
- Dimensions: 4.5 x 3.56
Laundry
- Level: Main
- Dimensions: 2.95 x 3.42
Living room
- Level: Main
- Dimensions: 5.47 x 6.82
Recreation
- Level: Lower
- Dimensions: 15.19 x 4.42
Utility room
- Level: Lower
- Dimensions: 4.14 x 4.51
Heating
- Forced Air, Propane
Cooling
- Central Air
Features
- Primary Bedroom - Main Floor
- Basement: Finished with Walk-Out
- Has fireplace: Yes
- Fireplace features: Wood Burning Stove
Interior area
- Living area range: 1500-2000 null
Property
Parking
- Total spaces: 8
- Parking features: Private, Circular Driveway
- Has garage: Yes
Features
- Patio & porch: Deck
- Exterior features: Privacy
- Pool features: None
- Has view: Yes
- View description: Panoramic, Trees/Woods, Meadow
- Waterfront features: None
Lot
- Size: 2 Square Feet
- Features: School Bus Route, Level, Rectangular Lot
- Topography: Level
Details
- Parcel number: 550900159
Construction
Type & style
- Home type: SingleFamily
- Architectural style: Bungalow-Raised
- Property subtype: Single Family Residence
Materials
- Vinyl Siding
- Foundation: Concrete Block
- Roof: Asphalt Shingle
Utilities & green energy
- Sewer: Septic
- Water: Dug Well, Drilled Well, Water System
- Utilities for property: Garbage Pickup, Internet High Speed, Recycling Pickup
Community & HOA
Location
- Region: Prince Edward County
Financial & listing details
- Tax assessed value: C$288,000
- Annual tax amount: C$3,615
- Date on market: 5/1/2026
Price history
Price history is unavailable.
Public tax history
Tax history is unavailable.
Climate risks
Neighborhood: K0K
Nearby schools
GreatSchools rating
No schools nearby
We couldn't find any schools near this home.
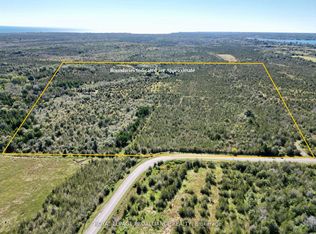
- C$399,00018.08 acres3526 County Road 13, Prince Edward County, ON K0K2T0Lot/Land
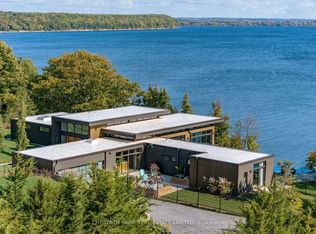
- C$5,950,0005 bd7 ba-- sqft1641 County Road 13, Prince Edward County, ON K0K2T0For Sale
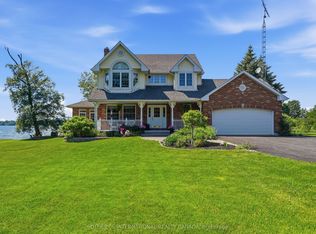
- C$1,375,0003 bd3 ba-- sqft3007 County Road 13 E, Prince Edward County, ON K0K2T0For Sale
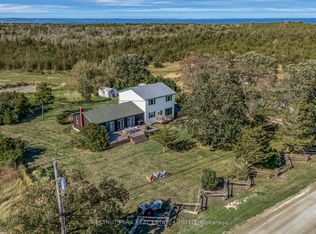
- C$799,9004 bd2 ba-- sqft27 Carmans Ln, Prince Edward County, ON K0K2T0For Sale

- C$660,0004 bd2 ba-- sqft1253 Babylon Rd, Prince Edward County, ON K0K2T0For Sale
- C$1,195,000142 sqft647 Helmer Rd, Prince Edward County, ON K0K2T0Lot/Land
- C$639,0003 bd1 ba-- sqft1686 County Road 13, Prince Edward County, ON K0K2P0For Sale
- C$1,399,0005 bd3 ba-- sqft70C Morrison Point Rd, Prince Edward County, ON K0K2P0For Sale
Similar homes
- C$799,9004 bd2 ba-- sqft27 Carmans Ln, Prince Edward County, ON K0K 2T0For SaleMLS ID #X13011310, Chestnut Park Real Estate Limited. TRREB
- C$660,0004 bd2 ba-- sqft1253 Babylon Rd, Prince Edward County, ON K0K 2T0For Sale
 MLS ID #X13652536, Chestnut Park Real Estate Limited. TRREB
 - C$997,0004 bd3 ba-- sqft4631 County Road 13 Rd, Prince Edward County, ON K0K 2T0For Sale
 MLS ID #X13594946, Harvey Kalles Real Estate Ltd.. TRREB
 - C$839,9004 bd4 ba-- sqft18 Curtis St, Prince Edward County, ON K0K 2T0For Sale
 MLS ID #X13621864, Chestnut Park Real Estate Limited. TRREB
 - C$775,0004 bd2 ba-- sqft419 County Road 25 Rd, Prince Edward County, ON K0K 2T0For SaleMLS ID #X12886934, Keller Williams Energy Real Estate. TRREB
- C$859,0005 bd3 ba-- sqft67 Farrington Cres, Prince Edward County, ON K0K 2T0For SaleMLS ID #X13139776, Keller Williams Energy Real Estate. TRREB
- C$849,0004 bd2 ba-- sqft352 County Road 10, Prince Edward County, ON K0K 2T0For SaleMLS ID #X13418878, Chestnut Park Real Estate Limited. TRREB
- C$789,0004 bd2 ba-- sqft21 Centre St, Prince Edward County, ON K0K 2T0For SaleMLS ID #X13085276, RE/MAX FINEST REALTY INC., BROKERAGE. TRREB
- C$899,0002 bd2 ba-- sqft14 Captains Dr, Prince Edward County, ON K0K 2T0New ConstructionMLS ID #X13462218, Chestnut Park Real Estate Limited. TRREB
- C$885,0003 bd2 ba-- sqft12130 Loyalist Pkwy, Prince Edward County, ON K0K 2T0For SaleMLS ID #X13515718, Harvey Kalles Real Estate Ltd.. TRREB
- C$859,0004 bd2 ba-- sqft52 Pats Ln, Prince Edward County, ON K0K 2T0For SaleMLS ID #X13172146, GET HOME REALTY INC.. TRREB
- C$949,0005 bd3 ba-- sqft21 Storms Ln, Prince Edward County, ON K0K 2P0For SaleMLS ID #X13085472, ROYAL LEPAGE PROALLIANCE REALTY. TRREB
- C$820,0003 bd2 ba-- sqft47 Paul St, Prince Edward County, ON K0K 2T0For SaleMLS ID #X12831416, Royal Lepage Proalliance Realty. TRREB
- C$569,0002 bd2 ba-- sqft2847 County Road 10 Rd, Prince Edward County, ON K0K 2T0For SaleMLS ID #X13619572, REAL ESTATE HOMEWARD. TRREB
- C$699,9004 bd3 ba-- sqft658 Ridge Rd, Prince Edward County, ON K0K 2T0For SaleMLS ID #X13431930, Keller Williams Energy Real Estate. TRREB
- C$629,9003 bd2 ba-- sqft9 E Mary St, Prince Edward County, ON K0K 2T0For SaleMLS ID #X13634864, Chestnut Park Real Estate Limited. TRREB
- C$899,0003 bd2 ba-- sqft124 Richardson Ln, Prince Edward County, ON K0K 2T0For SaleMLS ID #X13220054, Century 21 Lanthorn Real Estate Ltd.. TRREB
- C$975,0005 bd4 ba-- sqft12399 Loyalist Pkwy, Prince Edward County, ON K0K 2T0For SaleMLS ID #X13623200, Harvey Kalles Real Estate Ltd.. TRREB
- C$849,0003 bd2 ba-- sqft289 Kings Rd, Prince Edward County, ON K0K 1P0For SaleMLS ID #X13176668, Harvey Kalles Real Estate Ltd.. TRREB
- C$998,0004 bd3 ba-- sqft11858 Loyalist Pkwy, Prince Edward County, ON K0K 2T0For SaleMLS ID #X12929916, Keller Williams Energy Real Estate. TRREB
