It is a rare find to have six and a half, beautifully treed acres so close to Picton. The 1900 farmhouse has been lovingly restored to an immaculate mid-century modern style home where all the details have been thoughtfully considered from the reclaimed maple floors from a Mennonite church to the custom cherry wood cabinets in the kitchen with recycled glass tile backsplash from Spain. The main floor is home to a generous living space, custom kitchen, ample dining and family room, plus an office and main floor laundry room with a three-piece bathroom with heated floors. Upstairs you'll find a full bathroom with a soaking tub and four bedrooms, all with sweeping views of the mature gardens and lush landscape of over a thousand trees lovingly planted by the current owners over the past 30 years. The expansive screened in porch off the back of the house is the perfect spot to enjoy your morning cup of coffee, dine with friends, read your favourite book or just watch the birds flutter by. This property was a former horse farm before it was converted to a local gravel pit in the early 1940s. Since 1989, the property has been slowly returned to its naturally state one tree at a time. An extensive variety of native trees populate the land with trails throughout allowing you to luxuriate in your own private ravine for forest bathing while still being steps to Picton. The two-car garage has been converted into a wood working workshop outfitted with three 240-volt outlets to accommodate heavier machinery. If you have been dreaming of starting a home business, the RU zoning supports a myriad of enterprises including Bed and Breakfast, agricultural and commercial greenhouse, winery and mobile restaurant and you will be well served and visible situated on a well-travelled road during the tourist season. The workshop can be easily converted back to a garage if that serves your needs better. Don't miss this unique opportunity to live in a rural setting right next to town!
For sale
C$849,000
352 County Road 10, Prince Edward County, ON K0K 2T0
4beds
2baths
Single Family Residence
Built in ----
6 Square Feet Lot
$-- Zestimate®
C$--/sqft
C$-- HOA
What's special
Generous living spaceCustom kitchenMain floor laundry room
- 131 days
- 9
- 0
Zillow last checked:
Listing updated:
Listed by:
Chestnut Park Real Estate Limited
Source: TRREB,MLS®#: X13418878 Originating MLS®#: Central Lakes Association of REALTORS
Originating MLS®#: Central Lakes Association of REALTORSFacts & features
Interior
Bedrooms & bathrooms
- Bedrooms: 4
- Bathrooms: 2
Primary bedroom
- Level: Second
- Dimensions: 5.29 x 3.78
Bedroom
- Level: Second
- Dimensions: 3.5 x 3.59
Bedroom
- Level: Second
- Dimensions: 4.81 x 2.15
Bedroom
- Level: Second
- Dimensions: 2.76 x 4.53
Bathroom
- Level: Second
- Dimensions: 2.44 x 2.26
Bathroom
- Level: Main
- Dimensions: 2.42 x 1.9
Dining room
- Level: Main
- Dimensions: 3.34 x 2.88
Family room
- Level: Main
- Dimensions: 3.54 x 4.6
Foyer
- Level: Main
- Dimensions: 3.53 x 2.38
Kitchen
- Level: Main
- Dimensions: 3.3 x 2.88
Laundry
- Level: Main
- Dimensions: 2.42 x 2.41
Living room
- Level: Main
- Dimensions: 4.45 x 3.57
Office
- Level: Main
- Dimensions: 2.31 x 4.63
Sunroom
- Level: Main
- Dimensions: 10.54 x 2.29
Heating
- Forced Air, Propane
Cooling
- Central Air
Appliances
- Included: Built-In Oven, Water Purifier, Water Softener
Features
- Storage, Workbench
- Basement: Full,Unfinished
- Has fireplace: No
Interior area
- Living area range: 1500-2000 null
Property
Parking
- Total spaces: 5
- Parking features: Front Yard Parking, Private Double, Garage Door Opener
- Has garage: Yes
Features
- Stories: 2
- Patio & porch: Deck, Enclosed
- Exterior features: Landscaped, Privacy
- Pool features: None
- Has view: Yes
- View description: Garden, Meadow, Pasture, Trees/Woods
Lot
- Size: 6 Square Feet
- Features: Arts Centre, Beach, Hospital, Library, School Bus Route, Place Of Worship, Irregular Lot
- Topography: Flat,Hilly,Sloping,Wooded/Treed
Details
- Additional structures: Barn
- Parcel number: 550550258
- Other equipment: Propane Tank
Construction
Type & style
- Home type: SingleFamily
- Property subtype: Single Family Residence
Materials
- Board & Batten
- Foundation: Block, Stone
- Roof: Asphalt Shingle
Utilities & green energy
- Sewer: Septic
- Water: Drilled Well
Community & HOA
Community
- Security: Carbon Monoxide Detector(s), Smoke Detector(s)
Location
- Region: Prince Edward County
Financial & listing details
- Annual tax amount: C$3,116
- Date on market: 6/9/2026
Price history
Price history is unavailable.
Public tax history
Tax history is unavailable.
Climate risks
Neighborhood: K0K
Nearby schools
GreatSchools rating
No schools nearby
We couldn't find any schools near this home.
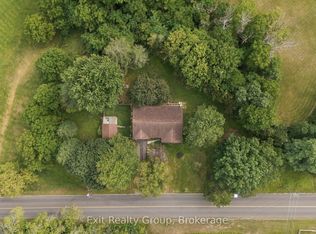
- C$465,0003 bd2 ba-- sqft31 Ridge Rd, Prince Edward County, ON K0K2T0For Sale
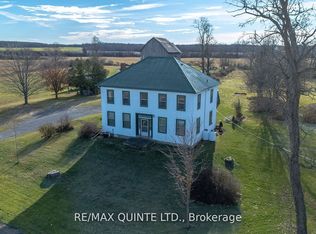
- C$735,0004 bd2 ba-- sqft3511 County Road 1, Prince Edward County, ON K0K2T0For Sale
- C$869,0002 bd1 ba-- sqft4786 County Road 1, Prince Edward County, ON K0K2T0For Sale

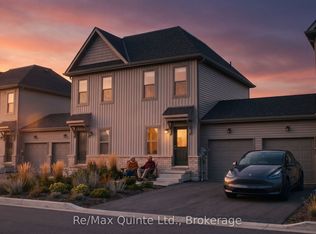
- C$395,0002 bd2 ba-- sqft58 Hineman St, Prince Edward County, ON K0K2T0New Construction
Similar homes
- C$845,0004 bd2 ba-- sqft661 County Road 10, Prince Edward County, ON K0K 2T0For Sale
 MLS ID #X13789832, Royal Lepage Proalliance Realty. TRREB
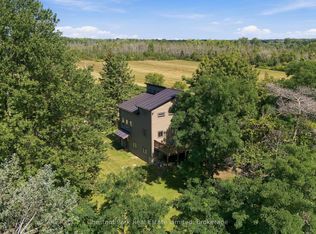
 - C$829,0005 bd3 ba-- sqft36 Gun Club Rd, Prince Edward County, ON K0K 2T0For Sale
 MLS ID #X13791368, Chestnut Park Real Estate Limited. TRREB
 - C$969,0005 bd2 ba-- sqft13435 Loyalist Pkwy, Prince Edward County, ON K0K 2T0For Sale
 MLS ID #X13805380, CHESTNUT PARK REAL ESTATE LIMITED. TRREB
 - C$1,199,9994 bd4 ba-- sqft3118 County Road 10, Prince Edward County, ON K0K 2T0For Sale
 MLS ID #X12970192, Chestnut Park Real Estate Limited. TRREB
