THREE ATTACHED GARAGES! This versatile, well built, raised bungalow offers privacy and the benefits of rural living, while being just five minutes to Picton. The lower level of this home offers a cozy wood burning fire, full washroom, generous living space and 2 bedrooms. This level walks out to a private entrance, its own patio, and inside entry from the garage.The upper level is refreshed with numerous updates and has a bright and open layout, with plenty of windows and Prince Edward County views. A spacious kitchen with coffee bar, plenty of storage, new backsplash, and walks out to the raised covered deck, which is perfect for entertaining, relaxing, or dining al fresco.The main level also features 2 generous bedrooms and renovated bathroom with walk in shower and the convenient work area, which currently doubles as main floor laundry. The beauty of this home not only shows in the tasteful updates, original hardwood floors, and plentiful storage, but also in potential. The immense garage and shop has roll up doors from multiple sides, making it perfect for storing all your toys, a gym, or space for a home-based business. Meanwhile the interior layout lends itself to multi-generational living with accessibility features like a lift from the lower patio to upper deck, and the lower level can be easily converted to an in-law suite, with plumbing already in place for a kitchenette. With a generous lot, established gardens, a two-storey bunkie and a versatile home with room to grow - family or business - while being just minutes to Picton, 212 Old Milford Road checks all the boxes.
For sale
C$649,900
212 Old Milford Rd, Prince Edward County, ON K0K 2T0
4beds
2baths
Single Family Residence
Built in ----
1 Square Feet Lot
$-- Zestimate®
C$--/sqft
C$-- HOA
What's special
Three attached garagesCozy wood burning firePrivate entranceBright and open layoutPlenty of windowsPrince edward county viewsPlenty of storage
- 30 days
- 25
- 2
Zillow last checked:
Listing updated:
Listed by:
Century 21 Lanthorn Real Estate Ltd
Source: TRREB,MLS®#: X13852958 Originating MLS®#: Central Lakes Association of REALTORS
Facts & features
Interior
Bedrooms & bathrooms
- Bedrooms: 4
- Bathrooms: 2
Primary bedroom
- Level: Main
- Dimensions: 4.3 x 3.17
Bedroom 2
- Level: Main
- Dimensions: 3.51 x 3.38
Bedroom 3
- Level: Lower
- Dimensions: 3.63 x 2.9
Bedroom 4
- Level: Lower
- Dimensions: 3.99 x 2.65
Bathroom
- Level: Main
- Dimensions: 2.35 x 1.98
Bathroom
- Level: Lower
- Dimensions: 3.99 x 2.65
Kitchen
- Level: Main
- Dimensions: 4.51 x 3.17
Living room
- Level: Main
- Dimensions: 4.69 x 4.05
Mud room
- Level: Lower
- Dimensions: 2.9 x 1.83
Office
- Level: Main
- Dimensions: 3.17 x 2.9
Recreation
- Level: Lower
- Dimensions: 8.02 x 6.71
Utility room
- Level: Lower
- Dimensions: 2.01 x 1.07
Heating
- Baseboard, Wood
Cooling
- Window Unit(s)
Appliances
- Included: Water Heater
Features
- In-Law Capability
- Flooring: Carpet Free
- Basement: Finished with Walk-Out,Full,Walk-Out Access,Development Potential,Finished,Separate Entrance
- Has fireplace: Yes
- Fireplace features: Wood Burning, Recreation Room
Interior area
- Living area range: 700-1100 null
Video & virtual tour
Property
Parking
- Total spaces: 10
- Parking features: Private Double
- Has garage: Yes
Accessibility
- Accessibility features: Roll-In Shower, Open Floor Plan, Other
Features
- Patio & porch: Porch, Patio, Deck
- Exterior features: Year Round Living
- Pool features: None
- Has view: Yes
- View description: Clear, Meadow, Panoramic, Trees/Woods
- Waterfront features: None
Lot
- Size: 1 Square Feet
- Features: Clear View, Hospital, School, School Bus Route, Library, Level
- Topography: Flat
Details
- Additional structures: Additional Garage(s), Other, Shed
- Parcel number: 550850122
- Other equipment: TV Antenna
Construction
Type & style
- Home type: SingleFamily
- Architectural style: Bungalow-Raised
- Property subtype: Single Family Residence
Materials
- Vinyl Siding
- Foundation: Concrete
- Roof: Asphalt Shingle
Utilities & green energy
- Sewer: Septic
- Water: Dug Well
Community & HOA
Community
- Security: Smoke Detector(s), Carbon Monoxide Detector(s)
Location
- Region: Prince Edward County
Financial & listing details
- Annual tax amount: C$2,072
- Date on market: 10/2/2026
Price history
Price history is unavailable.
Public tax history
Tax history is unavailable.
Climate risks
Neighborhood: K0K
Nearby schools
GreatSchools rating
No schools nearby
We couldn't find any schools near this home.
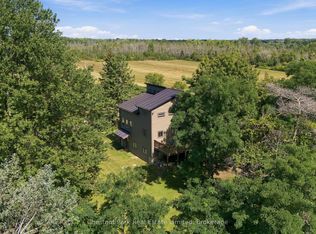
- C$789,0005 bd3 ba-- sqft36 Gun Club Rd, Prince Edward County, ON K0K2T0For Sale
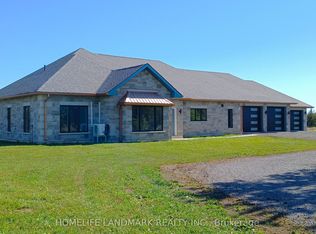
- C$1,290,0003 bd3 ba-- sqft1447 Old Milford Rd, Prince Edward County, ON K0K2T0For Sale
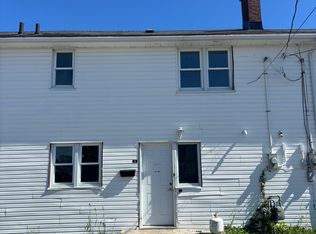
- C$--3 bd1 ba1k sqft4 Caen Ct, Prince Edward County, ON K0K2T0Off Market
- C$--2 bd1 ba950 sqft2 Caen Ct, Prince Edward County, ON K0K2T0Off Market

Similar homes
- C$769,9004 bd2 ba-- sqft265 Ridge Rd, Prince Edward County, ON K0K 2T0For Sale
 MLS ID #X14094524, Chestnut Park Real Estate Limited. TRREB
- C$700,0004 bd2 ba-- sqft419 County Road 25 Rd, Prince Edward County, ON K0K 2T0For Sale
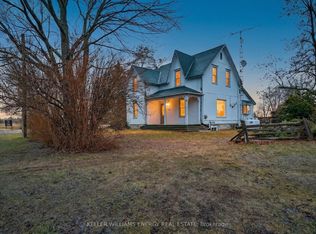 MLS ID #X13754998, Keller Williams Energy Real Estate. TRREB
- C$789,0005 bd3 ba-- sqft36 Gun Club Rd, Prince Edward County, ON K0K 2T0For SaleMLS ID #X13791368, Chestnut Park Real Estate Limited. TRREB
- C$845,0004 bd2 ba-- sqft661 County Road 10, Prince Edward County, ON K0K 2T0For Sale
 MLS ID #X13789832, Royal Lepage Proalliance Realty. TRREB
