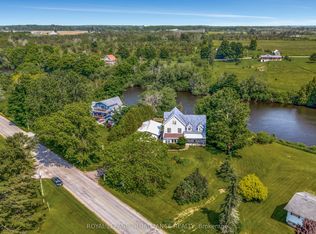
Welcome to your dream escape in the heart of Prince Edward County! This well appointed 2 bedroom 2 bath waterfront cottage is brimming with charm, character and endless possibilities. See schedule for Bunkie and also large Studio details and measurements! The heart of the home is the spacious country kitchen complete with skylights that flood the space with natural light, a generous pantry and walkout to expansive deck-perfect for morning coffee, al fresco dining, or entertaining family and friends. Main floor also features a dining room and full size living room as well as a bedroom with ensuite. Upstairs you'll find a spectacular primary bedroom with a second ensuite and clawfoot tub-the perfect way to unwind after a day of kayaking and exploring the water. Outside is a generous bunkie for overflow of guests and hidden behind is an additional garage 10.6 x 10.3 which has potential to convert to an additional bathroom for the bunkie. The true showstopper is the exceptional waterfront studio on the ground level of the main garage. It's an inspiring space for an artist's studio, yoga retreat, teen hangout, or workshop.It also offers potential to be converted to additional guest accommodations or an accessory suite (subject to approvals). Located in one of Ontario's most sought after destinations you'll be surrounded by award winning wineries, breweries, farm to table dining, and the vibrant shops of Picton. Nature lovers will appreciate the nearby Prince Edward Point National Wildlife Area, while beachgoers can enjoy the shores of Point Petre and Little Bluff and when you're ready for a day in the sun head over to Sandbanks, just 15 minutes away! Short walk to Scott's Mill Cascade falls or take your bikes for a scenic ride under the umbrella of trees. A year-round home, weekend retreat, or investment opportunity, this one check all the boxes!
For sale
C$569,000
2847 County Road 10 Rd, Prince Edward County, ON K0K 2T0
2beds
2baths
Single Family Residence
Built in ----
0.34 Acres Lot
$-- Zestimate®
C$--/sqft
C$-- HOA
What's special
Spacious country kitchenGenerous pantryWalkout to expansive deckDining roomBedroom with ensuiteClawfoot tub
- 46 days
- 33
- 0
Zillow last checked:
Listing updated:
Listed by:
REAL ESTATE HOMEWARD
Source: TRREB,MLS®#: X13619572 Originating MLS®#: Toronto Regional Real Estate Board
Originating MLS®#: Toronto Regional Real Estate BoardFacts & features
Interior
Bedrooms & bathrooms
- Bedrooms: 2
- Bathrooms: 2
Primary bedroom
- Level: Second
- Dimensions: 4.65 x 5.72
Primary bedroom
- Level: Second
- Dimensions: 4.65 x 5.72
Bedroom 2
- Level: Main
- Dimensions: 2.9 x 3.76
Bathroom
- Level: Second
- Dimensions: 3.2 x 3.66
Dining room
- Level: Main
- Dimensions: 4.06 x 5.66
Kitchen
- Level: Main
- Dimensions: 3.66 x 4.5
Living room
- Level: Main
- Dimensions: 4.29 x 5.64
Other
- Level: Ground
- Dimensions: 6.81 x 8
Heating
- Baseboard, Electric
Cooling
- Window Unit(s)
Appliances
- Included: Water Treatment
Features
- Guest Accommodations
- Flooring: Carpet Free
- Basement: Crawl Space
- Has fireplace: No
Interior area
- Living area range: 1500-2000 null
Property
Parking
- Total spaces: 6
- Parking features: Private
- Has garage: Yes
Features
- Stories: 1.5
- Patio & porch: Deck
- Exterior features: Year Round Living, Privacy, Private Dock
- Pool features: None
- Water view: Direct
- On waterfront: Yes
- Waterfront features: Dock, Direct, Pond
- Body of water: Mill Pond
Lot
- Size: 0.34 Acres
- Features: Lake/Pond, Park, Waterfront, Wooded/Treed, Irregular Lot
Details
- Additional structures: Other
- Parcel number: 550820186
Construction
Type & style
- Home type: SingleFamily
- Property subtype: Single Family Residence
Materials
- Vinyl Siding
- Foundation: Concrete, Block
- Roof: Metal
Utilities & green energy
- Sewer: Septic
- Water: Dug Well, Lake/River, Iron/Mineral Filter, Sediment Filter
Community & HOA
Location
- Region: Prince Edward County
Financial & listing details
- Annual tax amount: C$4,279
- Date on market: 7/30/2026
Price history
Price history is unavailable.
Public tax history
Tax history is unavailable.
Climate risks
Neighborhood: K0K
Nearby schools
GreatSchools rating
No schools nearby
We couldn't find any schools near this home.
- C$1,849,0004 bd3 ba-- sqft745 Crowes Rd, Prince Edward County, ON K0K2T0For Sale

- C$1,199,0004 bd5 ba-- sqft2925 County Road 10, Prince Edward County, ON K0K2T0For Sale
- C$499,00090 sqft2018 County Road 17 E, Prince Edward County, ON K0K2P0Lot/Land
- C$299,900-- sqftCounty Road 10 Rd, Prince Edward County South Marysburg Ward, ON K0K2T0Lot/Land
Similar homes
- C$609,9003 bd2 ba-- sqft50 County Road 18 Rd, Prince Edward County, ON K0K 1P0For Sale
 MLS ID #X13766302, Re/Max Quinte Ltd.. TRREB
 - C$549,0003 bd2 ba-- sqft30 A King St, Prince Edward County, ON K0K 2T0For Sale
 MLS ID #X13771520, RE/MAX FINEST REALTY INC., BROKERAGE. TRREB
 - C$569,0003 bd2 ba-- sqft1358 County Road 24 Rd, Prince Edward County, ON K0K 2P0For Sale
 MLS ID #X13770454, Exp Realty. TRREB
 - C$629,9003 bd2 ba-- sqft9 E Mary St, Prince Edward County, ON K0K 2T0For Sale
 MLS ID #X13634864, Chestnut Park Real Estate Limited. TRREB
