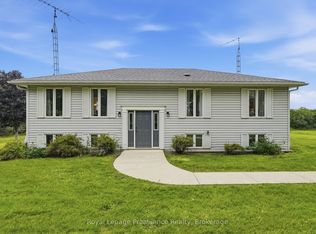
Set atop a gentle sloping hill overlooking mature trees and situated on nearly an acre of land, this property is a delight. Just minutes from Sandbanks Provincial Park and the vibrant community of Cherry Valley, this charming 1.5 storey country home is perfect for first-time buyers, retirees, or investors alike. Offering bright, spacious principal rooms, the home features an inviting living room and an open-concept kitchen that flows seamlessly into the dining area. The main floor includes a comfortable primary bedroom and a full bathroom, while the upper level offers two additional bedrooms. The lower level provides a fourth bedroom, a versatile flex space, or additional storage to suit your needs. Step outside and enjoy the peaceful surroundings from the covered deck overlooking a welcoming stone patio - an ideal setting for entertaining family and friends. The detached garage provides ample storage, while the generous rear yard offers plenty of room for gardening, recreation, and evenings spent around the campfire under star-filled skies. A wonderful location to enjoy the best of Prince Edward County living, with beaches, wineries, restaurants, and outdoor adventures all within easy reach.
For sale
C$529,000
97 C County Road 18, Prince Edward County, ON K0K 1P0
4beds
1baths
Single Family Residence
Built in ----
0.88 Acres Lot
$-- Zestimate®
C$--/sqft
C$-- HOA
What's special
Bright spacious principal roomsOpen-concept kitchenComfortable primary bedroom
- 53 days |
- 13 |
- 2 |
Zillow last checked:
Listing updated:
Listed by:
Re/Max Quinte Ltd.
Source: TRREB,MLS®#: X13479600 Originating MLS®#: Central Lakes Association of REALTORS
Originating MLS®#: Central Lakes Association of REALTORSFacts & features
Interior
Bedrooms & bathrooms
- Bedrooms: 4
- Bathrooms: 1
Primary bedroom
- Level: Main
- Dimensions: 3.2 x 2.97
Bedroom
- Level: Second
- Dimensions: 3.46 x 4.9
Bedroom
- Level: Lower
- Dimensions: 6.3 x 4.31
Bedroom
- Level: Second
- Dimensions: 3.46 x 2.46
Bathroom
- Level: Main
- Dimensions: 3.2 x 2.41
Dining room
- Level: Main
- Dimensions: 3.71 x 5.15
Kitchen
- Level: Main
- Dimensions: 4.12 x 3.8
Living room
- Level: Main
- Dimensions: 4.09 x 4.54
Utility room
- Level: Lower
- Dimensions: 5.27 x 4.63
Heating
- Forced Air, Propane
Cooling
- Central Air
Appliances
- Included: Water Heater Owned, Water Softener, Water Treatment
Features
- Primary Bedroom - Main Floor
- Flooring: Carpet Free
- Basement: Partially Finished
- Has fireplace: Yes
- Fireplace features: Propane
Interior area
- Living area range: 1100-1500 null
Property
Parking
- Total spaces: 7
- Parking features: Private
- Has garage: Yes
Features
- Stories: 1.5
- Patio & porch: Deck, Patio
- Pool features: None
- Has view: Yes
- View description: Trees/Woods
Lot
- Size: 0.88 Acres
- Features: Beach, Campground, Lake/Pond, Park, Rec./Commun.Centre, School, Rectangular Lot
- Topography: Flat,Sloping
Details
- Parcel number: 550770119
- Other equipment: Sump Pump, Ventilation System
Construction
Type & style
- Home type: SingleFamily
- Property subtype: Single Family Residence
Materials
- Vinyl Siding
- Foundation: Concrete Block
- Roof: Asphalt Shingle
Utilities & green energy
- Sewer: Septic
- Water: Cistern, Drilled Well
- Utilities for property: Garbage Pickup, Recycling Pickup
Community & HOA
Community
- Security: Smoke Detector(s)
Location
- Region: Prince Edward County
Financial & listing details
- Annual tax amount: C$2,030
- Date on market: 6/23/2026
Price history
Price history is unavailable.
Public tax history
Tax history is unavailable.
Climate risks
Neighborhood: K0K
Nearby schools
GreatSchools rating
No schools nearby
We couldn't find any schools near this home.
- C$695,0004 bd1 ba-- sqft1205 County Road 18, Prince Edward County, ON K0K1P0For Sale

- C$624,9003 bd2 ba-- sqft50 County Road 18 Rd, Prince Edward County, ON K0K1P0For Sale

- C$619,9003 bd2 ba-- sqft19 County Road 18, Prince Edward County, ON K0K1P0For Sale

- C$725,0003 bd1 ba-- sqft89 Curry Ln, Prince Edward County, ON K0K1P0For Sale

- C$915,0002 bd2 ba-- sqft22 Beckwith St, Prince Edward County, ON K0K1P0For Sale
- C$199,0002 bd1 ba-- sqft46 Meadow View Ln #19, Prince Edward County, ON K0K1P0For Sale
- C$275,0002 bd2 ba-- sqft34 Meadow View Ln, Prince Edward County, ON K0K1P0For Sale
- C$249,0002 bd2 ba-- sqft26 Meadow View Ln #13, Prince Edward County, ON K0K1P0For Sale
Similar homes
- C$624,9003 bd2 ba-- sqft50 County Road 18 Rd, Prince Edward County, ON K0K 1P0For SaleMLS ID #X13543668, Re/Max Quinte Ltd.. TRREB
- C$599,0003 bd3 ba-- sqft509 Kelly Rd, Prince Edward County, ON K0K 1P0For Sale
 MLS ID #X13627708, Royal Lepage Proalliance Realty. TRREB
 - C$619,9003 bd2 ba-- sqft19 County Road 18, Prince Edward County, ON K0K 1P0For SaleMLS ID #X13549128, Re/Max Quinte Ltd.. TRREB
- C$695,0004 bd1 ba-- sqft1205 County Road 18, Prince Edward County, ON K0K 1P0For SaleMLS ID #X13069012, Century 21 Lanthorn Real Estate Ltd.. TRREB
- C$725,0003 bd1 ba-- sqft89 Curry Ln, Prince Edward County, ON K0K 1P0For SaleMLS ID #X13068118, Re/Max Quinte Ltd.. TRREB
- C$569,0002 bd2 ba-- sqft2847 County Road 10 Rd, Prince Edward County, ON K0K 2T0For SaleMLS ID #X13619572, REAL ESTATE HOMEWARD. TRREB
- C$499,9003 bd2 ba-- sqft43 Paul St, Prince Edward County, ON K0K 2T0For SaleMLS ID #X13600632, Exp Realty. TRREB
- C$599,0003 bd2 ba-- sqft145 Upper Lake St, Prince Edward County, ON K0K 2T0For SaleMLS ID #X13217880, RE/MAX FINEST REALTY INC., BROKERAGE. TRREB
- C$565,0003 bd2 ba-- sqft198 Welbanks Rd, Prince Edward County, ON K0K 1P0For SaleMLS ID #X13002400, Harvey Kalles Real Estate Ltd.. TRREB
- C$534,9003 bd2 ba-- sqft133 Juniper Ln, Prince Edward County, ON K0K 1A0For SaleMLS ID #X13677896, Royal Lepage Proalliance Realty. TRREB
- C$499,0004 bd3 ba-- sqft660 County Road 19 Rd, Prince Edward County, ON K0K 1T0For SaleMLS ID #X13638630, RIGHT AT HOME REALTY INC.. TRREB
- C$559,0002 bd1 ba-- sqft1462 County Road 12, Prince Edward County, ON K0K 2T0For SaleMLS ID #X12686406, Re/Max Quinte Ltd.. TRREB
- C$525,0003 bd1 ba-- sqft96 Bishop Ln, Prince Edward County, ON K0K 1A0For SaleMLS ID #X13553522, Keller Williams Energy Real Estate. TRREB
- C$639,0003 bd1 ba-- sqft1686 County Road 13, Prince Edward County, ON K0K 2P0For SaleMLS ID #X13601470, Re/Max Quinte Ltd.. TRREB
- C$608,8884 bd3 ba-- sqft20 Argyle Cres, Prince Edward County, ON K0K 2T0For SaleMLS ID #X13534554, RIGHT AT HOME REALTY INC.. TRREB
- C$629,9003 bd2 ba-- sqft9 E Mary St, Prince Edward County, ON K0K 2T0For SaleMLS ID #X13634864, Chestnut Park Real Estate Limited. TRREB
- C$599,9004 bd2 ba-- sqft12 Philip St, Prince Edward County, ON K0K 2T0For SaleMLS ID #X13163076, Re/Max Quinte Ltd.. TRREB
- C$595,0005 bd2 ba-- sqft150 Bayview Dr, Greater Napanee, ON K7R 3K8For SaleMLS ID #X13674146, EXP REALTY. TRREB
- C$539,0002 bd2 ba-- sqft4 Chapel St, Prince Edward County, ON K0K 2T0For SaleMLS ID #X13545326, PG DIRECT REALTY LTD.. TRREB
- C$429,0003 bd2 ba-- sqft1 Diver Belt Dr, Prince Edward County, ON K0K 2T0For SaleMLS ID #X13622144, Keller Williams Energy Real Estate. TRREB
