Welcome to 34 Meadow View Lane, a Bloomfield model cottage offering 2 bedrooms, 2 bathrooms, and a spacious loft in a convenient location within East Lake Shores. Close to the family pool, sports courts, playground, putting green, and off-leash dog park, this cottage is ideal for those who enjoy being near the activity while still having space to relax. The L-shaped layout offers flexibility, with two living areas off the kitchen that can be used as dining and living space, or arranged to suit your needs. The kitchen features a centre island with power, a full-height pantry, and a stylish backsplash. Deluxe vinyl plank flooring (2024) runs through the main area. Tastefully decorated and sold fully furnished, including appliances, it's ready to enjoy. The primary bedroom includes a 2-piece ensuite and a full 4-piece main bathroom. Upstairs, the loft is one of the most spacious among all models, with storage on both sides-ideal for extra sleeping, a home office, or a quiet retreat. Set on a 43.69 x 58.68 ft. lot with no neighbours to the right, this cottage faces a pocket park with a community firepit, offering openness with evergreen plantings for added privacy. The outdoor patio is a great spot to unwind. East Lake Shores is a gated, seasonal community (April-Oct) with 237 cottages on 80 acres and 1,500 ft. of waterfront. Amenities include two pools, sports courts, a gym, playground, putting green, dog park, walking trails, community firepits, use of canoes/kayaks/paddleboards, plus activities like yoga, aquafit, live music, and a weekend pop-up restaurant in high season. Condo fees of $663.03/month include TV, internet, water, sewer, lawn care, off-season snow removal, and use of all amenities. Owners are responsible for their cottages and can generate income through the on-site rental program or Airbnb/VRBO. Just minutes to Sandbanks, Picton, wineries, and local dining - an easy County escape with space, flexibility, and room to make it your own.
For sale
C$275,000
34 Meadow View Ln, Prince Edward County, ON K0K 1P0
2beds
2baths
Condominium
Built in ----
-- sqft lot
$-- Zestimate®
C$--/sqft
C$663/mo HOA
What's special
- 165 days
- 33
- 3
Zillow last checked:
Listing updated:
Listed by:
Royal LePage Frank Real Estate
Source: TRREB,MLS®#: X13069964 Originating MLS®#: Toronto Regional Real Estate Board
Originating MLS®#: Toronto Regional Real Estate BoardFacts & features
Interior
Bedrooms & bathrooms
- Bedrooms: 2
- Bathrooms: 2
Primary bedroom
- Level: Main
- Dimensions: 3.53 x 3.05
Bedroom 2
- Level: Main
- Dimensions: 3.06 x 2.79
Bathroom
- Level: Main
- Dimensions: 1.75 x 0.9
Bathroom
- Level: Main
- Dimensions: 3 x 1.5
Dining room
- Level: Main
- Dimensions: 8.1 x 3.48
Kitchen
- Level: Main
- Dimensions: 8.1 x 3.48
Living room
- Level: Main
- Dimensions: 3.65 x 3.17
Loft
- Level: Second
- Dimensions: 4.06 x 3.16
Heating
- Baseboard, Electric
Cooling
- Wall Unit(s)
Appliances
- Included: Water Heater Owned
- Laundry: In Bathroom, In-Suite Laundry
Features
- Primary Bedroom - Main Floor, Separate Hydro Meter
- Basement: None
- Has fireplace: No
Interior area
- Living area range: 1000-1199 null
Video & virtual tour
Property
Parking
- Total spaces: 2
- Parking features: Surface, Unreserved
Features
- Exterior features: Privacy
- Has view: Yes
- View description: Park/Greenbelt
- Water view: Obstructive
- Waterfront features: Boathouse, Dock, Waterfront-Deeded Access, WaterfrontCommunity, Lake
- Body of water: East Lake
Lot
- Features: Beach, Hospital, Lake/Pond, Park, Rec./Commun.Centre, Wooded/Treed
- Topography: Open Space,Rolling,Wooded/Treed
Details
- Parcel number: 55810017
Construction
Type & style
- Home type: Condo
- Architectural style: Bungaloft
- Property subtype: Condominium
Materials
- Hardboard
- Foundation: Piers
- Roof: Asphalt Shingle
Utilities & green energy
- Utilities for property: Electricity Connected, Garbage Pickup, Internet High Speed, Recycling Pickup, Underground Utilities
Community & HOA
Community
- Security: Security Guard, Concierge/Security, Smoke Detector(s)
HOA
- Amenities included: BBQs Allowed, Communal Waterfront Area, Gym, Outdoor Pool, Tennis Court, Visitor Parking
- Services included: Common Elements Included, Water Included, Parking Included, Cable TV Included
- HOA fee: C$663 monthly
- HOA name: PEVLCC
Location
- Region: Prince Edward County
Financial & listing details
- Annual tax amount: C$2,715
- Date on market: 5/1/2026
Price history
Price history is unavailable.
Public tax history
Tax history is unavailable.
Climate risks
Neighborhood: K0K
Nearby schools
GreatSchools rating
No schools nearby
We couldn't find any schools near this home.
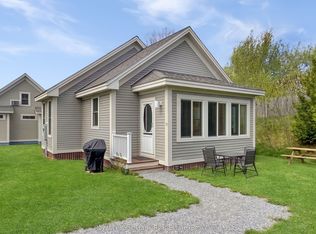
- C$249,0002 bd2 ba-- sqft26 Meadow View Ln #13, Prince Edward County, ON K0K1P0For Sale
- C$249,0002 bd1 ba-- sqft115 Butternut Ln #58, Prince Edward County, ON K0K1P0For Sale

- C$249,0002 bd1 ba-- sqft87 Butternut Ln #85, Prince Edward County, ON K0K1P0For Sale
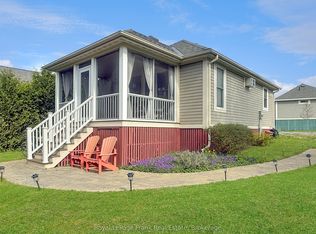
- C$249,0002 bd2 ba-- sqft25 Butternut Ln #33, Prince Edward County, ON K0K1P0For Sale

Similar homes
- C$259,0002 bd2 ba-- sqft45 Butternut Ln #43, Prince Edward County, ON K0K 1P0For Sale
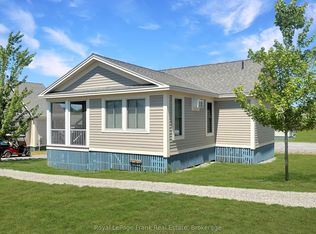 MLS ID #X13599538, Royal LePage Frank Real Estate. TRREB
 - C$249,0002 bd2 ba-- sqft26 Meadow View Ln #13, Prince Edward County, ON K0K 1P0For SaleMLS ID #X13125006, Royal LePage Frank Real Estate. TRREB
- C$249,0002 bd2 ba-- sqft25 Butternut Ln #33, Prince Edward County, ON K0K 1P0For SaleMLS ID #X12945620, Royal LePage Frank Real Estate. TRREB
- C$239,0002 bd2 ba-- sqft63 Butternut Ln #95, Prince Edward County, ON K0K 1P0For Sale
 MLS ID #X13846856, Royal LePage Frank Real Estate. TRREB
