Welcome to East Lake Shores Resort where carefree cottage living meets incredible amenities in one of Ontario's most sought-after vacation destinations. This fully detached and beautifully maintained 2-bedroom, 2-bathroom cottage offers a rare opportunity to own a slice of the County at an affordable price. Enjoy your morning coffee or evening glass of wine in the spacious screened-in porch perfect for outdoor dining and relaxing without the bugs. Inside, the open-concept layout is bright, functional, and comes fully furnished so you can move in and start enjoying immediately. East Lake Shores offers a resort lifestyle like no other with two swimming pools, tennis and pickleball courts, a kids' playground, forested walking trails, a waterfront beach, fitness centre, on-site restaurant, and more. With condo fees of $669.70/month, your ownership includes all amenities, plus high-speed internet, TV, water, sewer, lawn maintenance, and property management making this a truly turn-key, low-maintenance investment. Open from mid-April to October this is the ideal County getaway just 10 minutes from Picton and minutes from Sandbanks Provincial Park, award-winning wineries, and all the charm PEC has to offer. Whether you're looking for a weekend retreat, seasonal rental, or personal escape, this cottage is your key to Prince Edward County living! Legal Description: UNIT 116, LEVEL 1, PRINCE EDWARD VACANT LAND CONDOMINIUM PLAN NO. 10 AND ITS APPURTENANT INTEREST SUBJECT TO EASEMENTS AS SET OUT IN SCHEDULE A AS IN EC19282 COUNTY OF PRINCE EDWARD
For sale
C$220,000
24 Butternut Ln, Prince Edward County, ON K0K 1P0
2beds
2baths
Condominium
Built in ----
-- sqft lot
$-- Zestimate®
C$--/sqft
C$670/mo HOA
What's special
Fully detachedFully furnished
- 29 days
- 23
- 3
Zillow last checked:
Listing updated:
Listed by:
Harvey Kalles Real Estate Ltd.
Source: TRREB,MLS®#: X13781228 Originating MLS®#: Central Lakes Association of REALTORS
Originating MLS®#: Central Lakes Association of REALTORSFacts & features
Interior
Bedrooms & bathrooms
- Bedrooms: 2
- Bathrooms: 2
Primary bedroom
- Level: Main
- Dimensions: 3.65 x 2.97
Bedroom 2
- Level: Main
- Dimensions: 3.35 x 3.17
Bathroom
- Level: Main
- Dimensions: 1.82 x 0.88
Bathroom
- Level: Main
- Dimensions: 2.48 x 2.36
Kitchen
- Level: Main
- Dimensions: 5.56 x 3.86
Living room
- Level: Main
- Dimensions: 3.2 x 2.64
Sunroom
- Level: Main
- Dimensions: 4.14 x 2.97
Heating
- Baseboard, Electric
Cooling
- Wall Unit(s)
Appliances
- Laundry: Ensuite
Features
- Other
- Basement: None
- Has fireplace: No
Interior area
- Living area range: 1000-1199 null
Property
Parking
- Total spaces: 2
- Parking features: Private
Features
- Exterior features: Private Dock
- Water view: Direct
- On waterfront: Yes
- Waterfront features: Beach Front, Boat Launch, Dock, Waterfront-Deeded, Direct, Lake
- Body of water: East Lake
Lot
- Features: Beach, Golf, Hospital, Lake Access, Park, Rec./Commun.Centre
Details
- Parcel number: 558100116
Construction
Type & style
- Home type: Condo
- Architectural style: Bungalow
- Property subtype: Condominium
Materials
- Other
Community & HOA
HOA
- Amenities included: BBQs Allowed, Exercise Room, Game Room, Outdoor Pool, Recreation Room, Tennis Court
- Services included: Water Included, Cable TV Included, Parking Included
- HOA fee: C$670 monthly
- HOA name: PEVLCC
Location
- Region: Prince Edward County
Financial & listing details
- Annual tax amount: C$2,347
- Date on market: 9/14/2026
Price history
Price history is unavailable.
Public tax history
Tax history is unavailable.
Climate risks
Neighborhood: K0K
Nearby schools
GreatSchools rating
No schools nearby
We couldn't find any schools near this home.
- C$249,0002 bd1 ba-- sqft115 Butternut Ln #58, Prince Edward County, ON K0K1P0For Sale

- C$249,0002 bd1 ba-- sqft87 Butternut Ln #85, Prince Edward County, ON K0K1P0For Sale
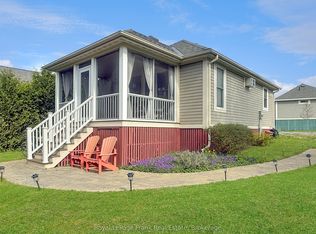
- C$249,0002 bd2 ba-- sqft25 Butternut Ln #33, Prince Edward County, ON K0K1P0For Sale

- C$239,0002 bd2 ba-- sqft63 Butternut Ln #95, Prince Edward County, ON K0K1P0For Sale

Similar homes
- C$215,0002 bd1 ba-- sqft113 Butternut Ln #59, Prince Edward County, ON K0K 1P0For Sale
 MLS ID #X13863270, Royal LePage Frank Real Estate. TRREB
 - C$239,0002 bd2 ba-- sqft63 Butternut Ln #95, Prince Edward County, ON K0K 1P0For SaleMLS ID #X13846856, Royal LePage Frank Real Estate. TRREB
- C$215,0002 bd1 ba-- sqft11 Butternut Ln #52, Prince Edward County, ON K0K 1P0For Sale
 MLS ID #X12980492, Royal LePage Frank Real Estate. TRREB
 - C$249,0002 bd2 ba-- sqft26 Meadow View Ln #13, Prince Edward County, ON K0K 1P0For Sale
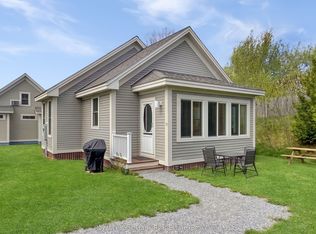 MLS ID #X13125006, Royal LePage Frank Real Estate. TRREB
