Welcome to 115 Butternut Lane in the East Lake Shores waterfront resort-style cottage community in Prince Edward County. Overlooking a pocket park with a community firepit, this inviting bungaloft cottage enjoys a friendly setting where neighbours gather and kids can play close by. Inside, the cottage features neutral décor and an easy layout with two bedrooms on the main level and a versatile loft above that provides additional sleeping space or convenient storage. The location is ideal for families, just a short stroll to the family pool, sports courts, off-leash dog park, and the community events pavilion, with the waterfront and beach area less than a 10-minute walk away. East Lake Shores is a gated seasonal cottage community open from April to October, located on the shores of East Lake and just minutes from Sandbanks Provincial Park. Owners enjoy a wide range of amenities, including two swimming pools, tennis and pickleball courts, a gym, a playground, walking trails, bocce, shuffleboard, and a putting green, along with convenient on-site waste disposal and recycling. The resort is pet-friendly and includes an off-leash dog park, and owners can be as active as they like with organized activities such as aquafit, yoga, Zumba, live music, and pop-up community events throughout the season - or simply relax and enjoy the slower pace of cottage life. Owners can enjoy the cottage for personal use and also generate income through the on-site rental program or by managing rentals independently on platforms such as Airbnb or VRBO when not using the property. Surrounded by the wineries, restaurants, beaches, and farm markets that make Prince Edward County a sought-after destination, this cottage offers an easy escape from the city and a relaxed way to enjoy the County lifestyle.
For sale
C$249,000
115 Butternut Ln #58, Prince Edward County, ON K0K 1P0
2beds
1baths
Condominium
Built in ----
-- sqft lot
$-- Zestimate®
C$--/sqft
C$663/mo HOA
What's special
- 127 days |
- 11 |
- 0 |
Likely to sell faster than
Zillow last checked:
Listing updated:
Listed by:
Royal LePage Frank Real Estate
Source: TRREB,MLS®#: X12893884 Originating MLS®#: Toronto Regional Real Estate Board
Originating MLS®#: Toronto Regional Real Estate BoardFacts & features
Interior
Bedrooms & bathrooms
- Bedrooms: 2
- Bathrooms: 1
Primary bedroom
- Level: Main
- Dimensions: 2.99 x 3.25
Bedroom 2
- Level: Main
- Dimensions: 2.84 x 3.25
Dining room
- Level: Main
- Dimensions: 4.8 x 2.13
Kitchen
- Level: Main
- Dimensions: 4.27 x 3.83
Living room
- Level: Main
- Dimensions: 2.59 x 3.83
Loft
- Level: Second
- Dimensions: 6.17 x 3.22
Heating
- Baseboard, Electric
Cooling
- Wall Unit(s)
Appliances
- Included: Water Heater Owned
- Laundry: In Bathroom
Features
- Primary Bedroom - Main Floor, Separate Heating Controls, Separate Hydro Meter, Storage Area Lockers
- Basement: None
- Has fireplace: No
Interior area
- Living area range: 1000-1199 null
Property
Parking
- Total spaces: 2
- Parking features: Surface, Unreserved
Features
- Patio & porch: Patio
- Exterior features: Recreational Area, Seasonal Living
- Has view: Yes
- View description: Park/Greenbelt
- Water view: Obstructive
- Waterfront features: Boathouse, Dock, Waterfront-Deeded Access, WaterfrontCommunity, Lake
- Body of water: East Lake
Lot
- Features: Beach, Hospital, Lake/Pond, Park, Rec./Commun.Centre, Waterfront, Rectangular Lot
Details
- Parcel number: 558100058
Construction
Type & style
- Home type: Condo
- Architectural style: Bungaloft
- Property subtype: Condominium
Materials
- Hardboard
- Foundation: Piers
- Roof: Asphalt Shingle
Utilities & green energy
- Utilities for property: Garbage Pickup, Internet High Speed, Electricity Connected, Underground Utilities, Recycling Pickup
Community & HOA
Community
- Security: Concierge/Security, Security System, Security Gate
HOA
- Amenities included: Communal Waterfront Area, Gym, Outdoor Pool, Playground, Tennis Court, Visitor Parking
- Services included: Water Included, Cable TV Included, Common Elements Included, Parking Included
- HOA fee: C$663 monthly
- HOA name: PEVLCC
Location
- Region: Prince Edward County
Financial & listing details
- Annual tax amount: C$2,689
- Date on market: 3/18/2026
Royal LePage Frank Real Estate
Royal LePage Frank Real Estate
By pressing Contact Agent, you agree that the real estate professional identified above may call/text you about your search, which may involve use of automated means and pre-recorded/artificial voices. You don't need to consent as a condition of buying any property, goods, or services. Message/data rates may apply. You also agree to our Terms of Use. Zillow does not endorse any real estate professionals. We may share information about your recent and future site activity with your agent to help them understand what you're looking for in a home.
Price history
Price history is unavailable.
Public tax history
Tax history is unavailable.
Climate risks
Neighborhood: K0K
Nearby schools
GreatSchools rating
No schools nearby
We couldn't find any schools near this home.
- C$199,9002 bd1 ba-- sqft27 Butternut Ln #34, Cherry Valley, ON K0K1P0For Sale
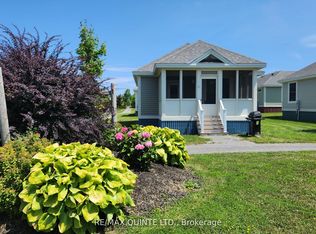
- C$249,0002 bd1 ba-- sqft87 Butternut Ln #85, Prince Edward County, ON K0K1P0For Sale
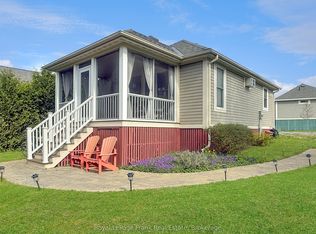
- C$249,0002 bd2 ba-- sqft25 Butternut Ln #33, Prince Edward County, ON K0K1P0For Sale

- C$239,0002 bd2 ba-- sqft63 Butternut Ln #95, Prince Edward County, ON K0K1P0For Sale

- C$220,0002 bd2 ba-- sqft24 Butternut Ln, Prince Edward County, ON K0K1P0For Sale
- C$189,9002 bd1 ba-- sqft20 Butternut Ln #98, Prince Edward County, ON K0K1P0For Sale
- C$255,0002 bd2 ba-- sqft16 Butternut Ln, Prince Edward County, ON K0K1P0For Sale
- C$179,0002 bd1 ba-- sqft13 Butternut Ln #27, Prince Edward County, ON K0K1P0For Sale
Similar homes
- C$249,0002 bd2 ba-- sqft26 Meadow View Ln #13, Prince Edward County, ON K0K 1P0For Sale
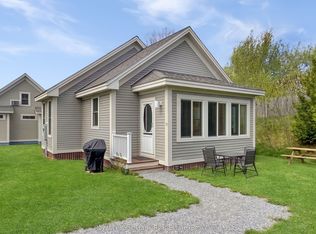 MLS ID #X13125006, Royal LePage Frank Real Estate. TRREB
 - C$249,0002 bd2 ba-- sqft25 Butternut Ln #33, Prince Edward County, ON K0K 1P0For SaleMLS ID #X12945620, Royal LePage Frank Real Estate. TRREB
- C$249,0002 bd1 ba-- sqft87 Butternut Ln #85, Prince Edward County, ON K0K 1P0For SaleMLS ID #X13220590, Royal LePage Frank Real Estate. TRREB
- C$239,0002 bd2 ba-- sqft63 Butternut Ln #95, Prince Edward County, ON K0K 1P0For SaleMLS ID #X13227374, Royal LePage Frank Real Estate. TRREB
- C$255,0002 bd2 ba-- sqft16 Butternut Ln, Prince Edward County, ON K0K 1P0For SaleMLS ID #X13466770, Re/Max Quinte Ltd.. TRREB
- C$275,0002 bd2 ba-- sqft34 Meadow View Ln, Prince Edward County, ON K0K 1P0For SaleMLS ID #X13069964, Royal LePage Frank Real Estate. TRREB
- C$215,0002 bd1 ba-- sqft11 Butternut Ln #52, Prince Edward County, ON K0K 1P0For SaleMLS ID #X12980492, Royal LePage Frank Real Estate. TRREB
- C$220,0002 bd2 ba-- sqft24 Butternut Ln, Prince Edward County, ON K0K 1P0For SaleMLS ID #X12846302, Harvey Kalles Real Estate Ltd.. TRREB
- C$179,0002 bd1 ba-- sqft13 Butternut Ln #27, Prince Edward County, ON K0K 1P0For SaleMLS ID #X13237050, Royal LePage Frank Real Estate. TRREB
- C$199,9002 bd1 ba-- sqft27 Butternut Ln #34, Cherry Valley, ON K0K 1P0For SaleMLS ID #X12911334, RE/MAX QUINTE LTD.. TRREB
- C$189,9002 bd1 ba-- sqft20 Butternut Ln #98, Prince Edward County, ON K0K 1P0For SaleMLS ID #X13220584, Royal LePage Frank Real Estate. TRREB
- C$199,0002 bd1 ba-- sqft46 Meadow View Ln #19, Prince Edward County, ON K0K 1P0For SaleMLS ID #X12911594, RE/MAX QUINTE LTD.. TRREB
- C$199,0002 bd1 ba-- sqft38 Meadow View Ln, Prince Edward County, ON K0K 1P0For SaleMLS ID #X12096046, ROYAL LEPAGE PROALLIANCE REALTY. TRREB
- C$139,9003 bd1 ba-- sqft486 County Road 18 #Hcbr01, Prince Edward County, ON K0K 1P0For SaleMLS ID #X13551598, ICI SOURCE REAL ASSET SERVICES INC.. TRREB
- C$229,9002 bd1 ba-- sqft153 County Road 27 #H22, Prince Edward County, ON K0K 1T0For SaleMLS ID #X13534782, RE/MAX Quinte John Barry Realty Ltd.. TRREB
- C$330,0882 bd2 ba-- sqft64 Hineman St, Prince Edward County, ON K0K 2T0New ConstructionMLS ID #X13563790, Re/Max Quinte Ltd.. TRREB
- C$330,0882 bd2 ba-- sqft60 Hineman St, Prince Edward County, ON K0K 2T0New ConstructionMLS ID #X13563784, Re/Max Quinte Ltd.. TRREB
- C$330,0882 bd2 ba-- sqft66 Hineman St, Prince Edward County, ON K0K 2T0New ConstructionMLS ID #X13563810, Re/Max Quinte Ltd.. TRREB
- C$347,7872 bd2 ba-- sqft70 Hineman St, Prince Edward County, ON K0K 2T0New ConstructionMLS ID #X13563820, Re/Max Quinte Ltd.. TRREB
- C$347,7872 bd2 ba-- sqft58 Hineman St, Prince Edward County, ON K0K 2T0New ConstructionMLS ID #X13563772, Re/Max Quinte Ltd.. TRREB
