Backing onto the conservation area with a ravine setting and no rear neighbours, 87 Butternut Lane offers one of the more private settings at East Lake Shores. Mornings begin quietly, and evenings unfold at an easy pace, with the west-facing screened porch quickly becoming a favourite spot for coffee, fresh air, and sunset views through the trees. Life here is meant to be lived outdoors. Kids roam safely, neighbours connect easily, and there's always something to do-or nothing at all. Spend the day swimming at the beach, launching a kayak, canoe, or paddleboard, playing tennis, pickleball, or basketball, walking the trails, or joining in activities like yoga, Pilates, or Aqua fit. Evenings often end around the firepits as the day winds down. Screens tend to fade into the background, replaced by time outdoors, shared meals, and conversation. Set on a private 40' x 69' lot with two-car parking, this fully furnished two-bedroom bungalow is an easy, low-maintenance cottage option. Monthly condo fees of $663.30 include water, sewer, internet, cable TV, lawn care, off-season snow removal, and common element maintenance, making cottage life relaxed and easy. East Lake Shores is a gated, seasonal resort community open from April through October, spanning 80 acres with over 1,500 feet of waterfront on East Lake. Located just 9 km from Sandbanks Provincial Park and minutes to Prince Edward County wineries, shops, and restaurants, the community features two heated pools, sports courts, a lakeside gym, dog park, playgrounds, walking trails, and an active social calendar for all ages. Owners may enjoy the cottage exclusively or take advantage of flexible rental options when not in use, with the ability to rent privately or through a property management program. Whether as a personal retreat, a family cottage, or a turn-key rental opportunity, 87 Butternut Lane offers privacy, community, and the kind of summer living people come back to year after year.
For sale
C$249,000
87 Butternut Ln #85, Prince Edward County, ON K0K 1P0
2beds
1baths
Condominium
Built in ----
-- sqft lot
$-- Zestimate®
C$--/sqft
C$663/mo HOA
What's special
- 147 days
- 1
- 0
Zillow last checked:
Listing updated:
Listed by:
Royal LePage Frank Real Estate
Source: TRREB,MLS®#: X13220590 Originating MLS®#: Toronto Regional Real Estate Board
Originating MLS®#: Toronto Regional Real Estate BoardFacts & features
Interior
Bedrooms & bathrooms
- Bedrooms: 2
- Bathrooms: 1
Primary bedroom
- Level: Main
- Dimensions: 3.02 x 4.04
Bedroom 2
- Level: Main
- Dimensions: 2.54 x 4.01
Bathroom
- Level: Main
- Dimensions: 2.39 x 1.55
Dining room
- Level: Main
- Dimensions: 3.83 x 2.97
Foyer
- Level: Main
- Dimensions: 2.67 x 1.55
Kitchen
- Level: Main
- Dimensions: 3.83 x 2.97
Living room
- Level: Main
- Dimensions: 3.83 x 4.52
Sunroom
- Level: Main
- Dimensions: 4.67 x 2.72
Heating
- Baseboard, Electric
Cooling
- Wall Unit(s)
Appliances
- Included: Water Heater
- Laundry: In-Suite Laundry
Features
- Primary Bedroom - Main Floor, Separate Hydro Meter
- Flooring: Carpet Free
- Basement: None
- Has fireplace: No
Interior area
- Living area range: 700-799 null
Video & virtual tour
Property
Parking
- Total spaces: 2
- Parking features: Surface
Features
- Exterior features: Enclosed Balcony
- Has view: Yes
- View description: Forest
- Water view: Obstructive
- Waterfront features: Waterfront-Deeded Access, Indirect, WaterfrontCommunity, Lake
- Body of water: East Lake
Lot
- Features: Beach, Lake Access, Lake/Pond, Ravine, Waterfront, Wooded/Treed
- Topography: Flat
Details
- Parcel number: 558100085
Construction
Type & style
- Home type: Condo
- Architectural style: Bungalow
- Property subtype: Condominium
Materials
- Hardboard
- Foundation: Piers
- Roof: Asphalt Shingle
Utilities & green energy
- Utilities for property: Cable Available, Cell Services, Electricity Connected, Garbage Pickup, Internet High Speed, Recycling Pickup
Community & HOA
Community
- Security: Concierge/Security
HOA
- Amenities included: BBQs Allowed, Gym, Outdoor Pool, Tennis Court, Visitor Parking, Communal Waterfront Area
- Services included: Water Included, Cable TV Included, Common Elements Included, Parking Included
- HOA fee: C$663 monthly
- HOA name: PEVLCC
Location
- Region: Prince Edward County
Financial & listing details
- Annual tax amount: C$2,430
- Date on market: 6/1/2026
Price history
Price history is unavailable.
Public tax history
Tax history is unavailable.
Climate risks
Neighborhood: K0K
Nearby schools
GreatSchools rating
No schools nearby
We couldn't find any schools near this home.
- C$249,0002 bd1 ba-- sqft115 Butternut Ln #58, Prince Edward County, ON K0K1P0For Sale

- C$249,0002 bd2 ba-- sqft25 Butternut Ln #33, Prince Edward County, ON K0K1P0For Sale

- C$239,0002 bd2 ba-- sqft63 Butternut Ln #95, Prince Edward County, ON K0K1P0For Sale

- C$220,0002 bd2 ba-- sqft24 Butternut Ln, Prince Edward County, ON K0K1P0For Sale

Similar homes
- C$249,0002 bd2 ba-- sqft26 Meadow View Ln #13, Prince Edward County, ON K0K 1P0For Sale
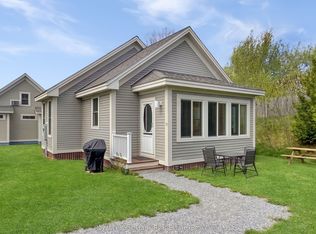 MLS ID #X13125006, Royal LePage Frank Real Estate. TRREB
 - C$249,0002 bd2 ba-- sqft25 Butternut Ln #33, Prince Edward County, ON K0K 1P0For SaleMLS ID #X12945620, Royal LePage Frank Real Estate. TRREB
- C$239,0002 bd2 ba-- sqft63 Butternut Ln #95, Prince Edward County, ON K0K 1P0For SaleMLS ID #X13846856, Royal LePage Frank Real Estate. TRREB
- C$259,0002 bd2 ba-- sqft45 Butternut Ln #43, Prince Edward County, ON K0K 1P0For Sale
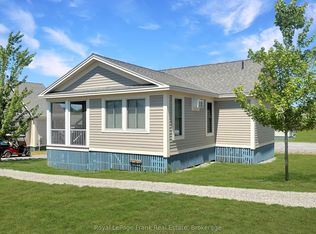 MLS ID #X13599538, Royal LePage Frank Real Estate. TRREB
