Trade the upkeep for the lifestyle you've earned. Welcome to Wellington on the Lake, Prince Edward County's premier 55+ lifestyle community where low-maintenance living meets an active, social way of life. This inviting 2-bedroom, 1-bathroom bungalow offers the ease of one-level living with accessibility features designed for everyday comfort and convenience. With a large open Living Room/ Dining Room / Kitchen, a large primary bedroom with dual access to the main bath, there is great living space here! Use the 2nd bedroom as an office or keep it for guests. You'll appreciate the cozy gas fireplace in the winter and the cool, private deck in the warmer weather with a newer roll out awning! The electrical switches and receptacles were updated 3 years ago and a 20 amp service was installed in the garage for your tools! Whether you're looking to simplify, travel more or spend your days enjoying the things you love, this home provides the perfect opportunity to embrace your next chapter. Life here extends well beyond your front door. Residents enjoy exceptional community amenities, including a heated outdoor pool, tennis courts, shuffleboard, a hobby workshop, and a vibrant recreation center offering clubs, fitness classes, social events, and activities that makes it easy to connect with neighbours and stay engaged. Nestled in the heart of Wellington, you'll be just minutes from Wellington Beach, golf courses, award-winning wineries, boutique shopping, cafes, and some of Prince Edward County's finest restaurants. Spend your mornings on the golf course, afternoons exploring wineries or the waterfront, and evenings with friends without the burden of maintaining a larger home! Whether you're downsizing from the family home or simply seeking a more carefree lifestyle, this is your opportunity to enjoy comfort, community, and the very best of County living in one of the area's most sought-after adult communities.
For sale
C$360,000
12 Reynolds Pl, Prince Edward County, ON K0K 3L0
2beds
1baths
Single Family Residence
Built in ----
2,194 Square Feet Lot
$-- Zestimate®
C$--/sqft
C$-- HOA
What's special
One-level livingCozy gas fireplaceCool private deckNewer roll out awningHeated outdoor poolTennis courts
- 100 days
- 34
- 1
Zillow last checked:
Listing updated:
Listed by:
Royal Lepage Proalliance Realty
Source: TRREB,MLS®#: X13549410 Originating MLS®#: Central Lakes Association of REALTORS
Originating MLS®#: Central Lakes Association of REALTORSFacts & features
Interior
Bedrooms & bathrooms
- Bedrooms: 2
- Bathrooms: 1
Heating
- Forced Air, Gas
Cooling
- Central Air
Features
- Primary Bedroom - Main Floor
- Basement: Crawl Space,Full
- Has fireplace: Yes
- Fireplace features: Natural Gas
Interior area
- Living area range: 700-1100 null
Property
Parking
- Total spaces: 2
- Parking features: Private
- Has garage: Yes
Accessibility
- Accessibility features: Doors Swing In, Hallway Width 36-41 Inches, Lever Door Handles, Low Pile Carpeting, Lowered Light Switches, Open Floor Plan, Raised Toilet, Ramped Entrance, Ramps, Wheelchair Access
Features
- Patio & porch: Deck, Porch
- Exterior features: Awning(s), Privacy
- Has private pool: Yes
- Pool features: Community
- On waterfront: Yes
Lot
- Size: 2,194 Square Feet
- Features: Arts Centre, Beach, Cul de Sac/Dead End, Golf, Rec./Commun.Centre, Waterfront
- Topography: Flat
Details
- Parcel number: 550270965
Construction
Type & style
- Home type: SingleFamily
- Architectural style: Bungalow
- Property subtype: Single Family Residence
Materials
- Vinyl Siding
- Foundation: Poured Concrete
- Roof: Asphalt Shingle
Utilities & green energy
- Sewer: Sewer
Community & HOA
Community
- Security: Alarm System, Carbon Monoxide Detector(s), Smoke Detector(s)
- Senior community: Yes
Location
- Region: Prince Edward County
Financial & listing details
- Annual tax amount: C$2,208
- Date on market: 7/10/2026
Price history
Price history is unavailable.
Public tax history
Tax history is unavailable.
Climate risks
Neighborhood: K0K
Nearby schools
GreatSchools rating
No schools nearby
We couldn't find any schools near this home.
- C$469,0002 bd2 ba-- sqft9 Empire Blvd, Prince Edward County, ON K0K3L0For Sale
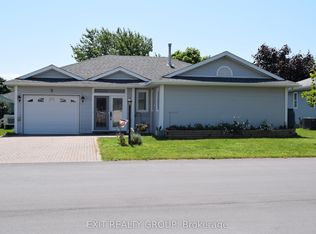
- C$378,0002 bd2 ba-- sqft20 Monroe Ct, Prince Edward County, ON K0K3L0For Sale

- C$389,9002 bd2 ba-- sqft5 Empire Blvd, Prince Edward County, ON K0K3L0For Sale
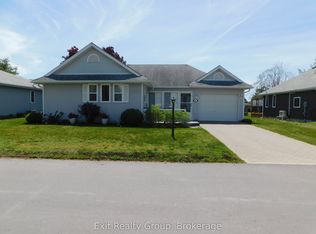
- C$350,0002 bd2 ba-- sqft1 Reynolds Pl, Prince Edward County, ON K0K3L0For Sale
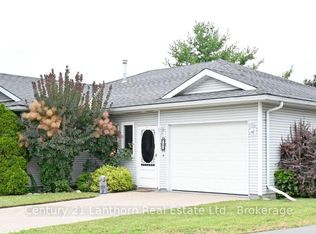
Similar homes
- C$350,0002 bd2 ba-- sqft1 Reynolds Pl N, Prince Edward County, ON K0K 3L0For Sale
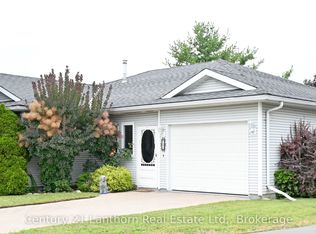 MLS ID #X13749270, Century 21 Lanthorn Real Estate Ltd.. TRREB
 - C$389,9002 bd2 ba-- sqft5 Cretney Dr, Prince Edward County, ON K0K 3L0For Sale
 MLS ID #X13437534, Royal Lepage Proalliance Realty. TRREB
 - C$378,0002 bd2 ba-- sqft20 Monroe Ct, Prince Edward County, ON K0K 3L0For SaleMLS ID #X13658884, Chestnut Park Real Estate Limited. TRREB
- C$350,0002 bd2 ba-- sqft1 Reynolds Pl, Prince Edward County, ON K0K 3L0For SaleCentury 21 Canada
