Situated in the popular Wellington on the Lake adult lifestyle community, this bungalow offers living in an established residential setting close to the amenities of Wellington. Built in 2006, the home provides approximately 1,267 sq ft above grade together with a finished lower level, attached double garage and inviting outdoor living space. The property has been thoughtfully maintained, with attractive landscaping, mature trees and established plantings framing the home. A paved double driveway leads to the attached two-car garage, while the rear yard includes a covered deck that provides a sheltered place to relax or entertain outdoors. Inside, the south-facing front entrance is bright and welcoming, with sidelights and a large arched transom window bringing natural light into the foyer. High-grade laminate flooring extends through the principal living and dining areas, providing an attractive and durable finish. The kitchen is efficiently arranged with generous wood cabinetry, dark countertops, tiled backsplash and stainless appliances. There are 2 bedrooms and 2 full bathrooms on the main level. The spacious primary bedroom offers convenient ensuite access, while the second bedroom provides flexibility for guests, an office or additional living space. A large finished recreation/family room features a gas fireplace and provides ample room. A third bedroom has 2 windows, and a separate finished room can accommodate a hobby/craft area or exercise space. The lower level also includes a 2-piece bath and spacious laundry, storage, and utility space. With its bungalow design, finished lower level, attached double garage, covered outdoor living space and location within Wellington on the Lake, 39 Elmdale Drive is particularly well suited to buyers looking to simplify their lifestyle without sacrificing living space, storage or everyday comfort. Frontier Property Maintenance (Fees for Wellington on the Lake) $218.04 per month with a 3% increase per annum.
For sale
C$499,000
39 Elmdale Dr, Prince Edward County, ON K0K 3L0
3beds
2baths
Single Family Residence
Built in ----
6,541 Square Feet Lot
$-- Zestimate®
C$--/sqft
C$-- HOA
What's special
Finished lower levelAttached double garageInviting outdoor living spaceAttractive landscapingMature treesPaved double drivewayDark countertops
- 29 days
- 22
- 0
Zillow last checked:
Listing updated:
Listed by:
Gordons Real Estate Brokerage Ltd.
Source: TRREB,MLS®#: X13789972 Originating MLS®#: Central Lakes Association of REALTORS
Originating MLS®#: Central Lakes Association of REALTORSFacts & features
Interior
Bedrooms & bathrooms
- Bedrooms: 3
- Bathrooms: 2
Primary bedroom
- Level: Main
- Dimensions: 5.98 x 3.89
Bedroom 2
- Level: Main
- Dimensions: 3.94 x 2.83
Bedroom 3
- Level: Basement
- Dimensions: 4.69 x 3.31
Bathroom
- Level: Basement
- Dimensions: 2.33 x 2.2
Bathroom
- Level: Main
- Dimensions: 2.5 x 1.68
Bathroom
- Level: Main
- Dimensions: 2.5 x 1.69
Breakfast
- Level: Main
- Dimensions: 2.92 x 2.41
Dining room
- Level: Main
- Dimensions: 3.21 x 2.97
Kitchen
- Level: Main
- Dimensions: 3.37 x 2.92
Laundry
- Level: Basement
- Dimensions: 5.26 x 3.38
Living room
- Level: Main
- Dimensions: 5.96 x 3.47
Other
- Level: Basement
- Dimensions: 2.36 x 1.05
Recreation
- Level: Basement
- Dimensions: 7.55 x 3.75
Utility room
- Level: Basement
- Dimensions: 7.8 x 4.68
Heating
- Forced Air, Gas
Cooling
- Central Air
Features
- Primary Bedroom - Main Floor, ERV/HRV
- Basement: Full,Finished
- Has fireplace: Yes
- Fireplace features: Recreation Room, Natural Gas
Interior area
- Living area range: 1100-1500 null
Video & virtual tour
Property
Parking
- Total spaces: 6
- Parking features: Private
- Has garage: Yes
Features
- Pool features: None
Lot
- Size: 6,541 Square Feet
Details
- Parcel number: 550270083
Construction
Type & style
- Home type: SingleFamily
- Architectural style: Bungalow
- Property subtype: Single Family Residence
Materials
- Vinyl Siding
- Foundation: Poured Concrete
- Roof: Asphalt Shingle
Utilities & green energy
- Sewer: Sewer
Community & HOA
Community
- Security: Alarm System
Location
- Region: Prince Edward County
Financial & listing details
- Annual tax amount: C$3,840
- Date on market: 9/16/2026
Price history
Price history is unavailable.
Public tax history
Tax history is unavailable.
Climate risks
Neighborhood: K0K
Nearby schools
GreatSchools rating
No schools nearby
We couldn't find any schools near this home.
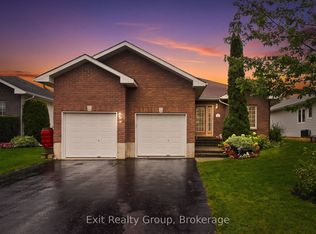
- C$599,0003 bd3 ba-- sqft26 Aletha Dr, Prince Edward County, ON K0K3L0For Sale
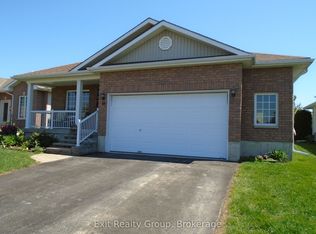
- C$595,9003 bd3 ba-- sqft30 Aletha Dr, Prince Edward County, ON K0K3L0For Sale
- C$620,0003 bd2 ba1.5k sqft50 Elmdale Dr, Prince Edward County, ON K0K3L0Sold

- C$699,9003 bd3 ba-- sqft56 Elmdale Dr, Prince Edward County, ON K0K3L0For Sale

Similar homes
- C$599,0003 bd3 ba-- sqft26 Aletha Dr, Prince Edward County, ON K0K 3L0For SaleMLS ID #X13782832, Exit Realty Group. TRREB
- C$499,9002 bd3 ba-- sqft52 Aletha Dr, Prince Edward County, ON K0K 3L0For Sale
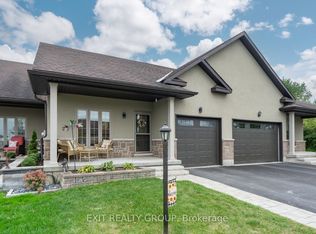 MLS ID #X13589812, Exit Realty Group. TRREB
 - C$399,9902 bd2 ba-- sqft6 Heritage Dr, Prince Edward County, ON K0K 3L0For Sale
 MLS ID #X13753650, Exit Realty Group. TRREB
 - C$509,9002 bd2 ba-- sqft83 Conger Dr, Prince Edward County, ON K0K 3L0For Sale
 MLS ID #X13787840, Exit Realty Group. TRREB
