EXIT TO THE COUNTY! WELLINGTON ON THE LAKE FREEHOLD PROPERTY. This lovely home boasts a double garage, large back deck, large front entry, 2 bedrooms up, 1 down and 2 full baths up and 3-piece bath down. The large galley kitchen is bright with loads of counter space and cupboards with a breakfast nook overlooking the front flower beds and a formal dining room overlooking the back deck. The cozy living room has an electric fireplace and large window overlooking the back deck and yard. The basement has a large rec room, bedroom, bathroom and loads of storage. Wellington on the Lake has so much to offer, enjoy several amenities including a community center with exercise, snooker and several multi-use rooms. Inground heated pool, tennis/pickle ball court, lawn bowling and much more. Plenty of groups to join and enjoy, it's like resort living every day. The Wellington Golf course and the Millennium Trail is within easy walking distance. Come enjoy the Counties renowned beaches, eateries, wineries and breweries. Come EXIT to the County.
For sale
C$599,000
26 Aletha Dr, Prince Edward County, ON K0K 3L0
3beds
3baths
Single Family Residence
Built in ----
6,544 Square Feet Lot
$-- Zestimate®
C$--/sqft
C$-- HOA
What's special
Double garageLarge back deckLarge front entryLarge galley kitchenInground heated poolLawn bowling
- 14 days
- 14
- 2
Zillow last checked:
Listing updated:
Listed by:
Exit Realty Group
Source: TRREB,MLS®#: X13782832 Originating MLS®#: Central Lakes Association of REALTORS
Originating MLS®#: Central Lakes Association of REALTORSFacts & features
Interior
Bedrooms & bathrooms
- Bedrooms: 3
- Bathrooms: 3
Primary bedroom
- Level: Ground
- Dimensions: 4.76 x 3.87
Bedroom 2
- Level: Ground
- Dimensions: 3.78 x 2.87
Bedroom 3
- Level: Basement
- Dimensions: 4.13 x 2.91
Bathroom
- Level: Basement
- Dimensions: 3.62 x 2.42
Bathroom
- Level: Ground
- Dimensions: 2.83 x 1.68
Bathroom
- Level: Ground
- Dimensions: 3.22 x 1.81
Other
- Level: Basement
- Dimensions: 1.42 x 1.84
Breakfast
- Level: Ground
- Dimensions: 3.1 x 2.44
Dining room
- Level: Ground
- Dimensions: 4.55 x 3.34
Foyer
- Level: Ground
- Dimensions: 3.55 x 2
Kitchen
- Level: Ground
- Dimensions: 4.45 x 3.34
Laundry
- Level: Ground
- Dimensions: 1.94 x 1.6
Living room
- Level: Ground
- Dimensions: 4.34 x 3.04
Other
- Level: Basement
- Dimensions: 3.53 x 1.8
Recreation
- Level: Basement
- Dimensions: 8.47 x 3.42
Utility room
- Level: Basement
- Dimensions: 8.7 x 4.97
Heating
- Forced Air, Gas
Cooling
- Central Air
Appliances
- Included: Water Heater
Features
- Primary Bedroom - Main Floor
- Basement: Finished
- Has fireplace: Yes
- Fireplace features: Electric
Interior area
- Living area range: 1100-1500 null
Video & virtual tour
Property
Parking
- Total spaces: 6
- Parking features: Private Double, Garage Door Opener
- Has garage: Yes
Accessibility
- Accessibility features: 32 Inch Min Doors, Level Within Dwelling, Raised Toilet
Features
- Patio & porch: Deck
- Exterior features: Recreational Area, Year Round Living
- Has private pool: Yes
- Pool features: Community, Indoor, Outdoor Pool
Lot
- Size: 6,544 Square Feet
- Features: Beach, Golf, Lake Access, Place Of Worship, Rec./Commun.Centre, Rectangular Lot
- Topography: Dry
Details
- Parcel number: 550270617
- Other equipment: Air Exchanger
Construction
Type & style
- Home type: SingleFamily
- Architectural style: Bungalow
- Property subtype: Single Family Residence
Materials
- Brick, Vinyl Siding
- Foundation: Concrete
- Roof: Asphalt Shingle
Utilities & green energy
- Sewer: Sewer
Community & HOA
Community
- Security: Carbon Monoxide Detector(s), Smoke Detector(s)
- Senior community: Yes
Location
- Region: Prince Edward County
Financial & listing details
- Tax assessed value: C$314,000
- Annual tax amount: C$3,942
- Date on market: 9/14/2026
Price history
Price history is unavailable.
Public tax history
Tax history is unavailable.
Climate risks
Neighborhood: K0K
Nearby schools
GreatSchools rating
No schools nearby
We couldn't find any schools near this home.
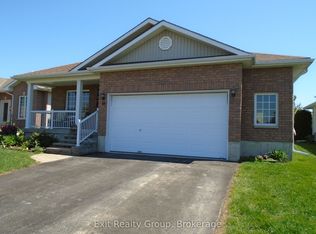
- C$595,9003 bd3 ba-- sqft30 Aletha Dr, Prince Edward County, ON K0K3L0For Sale
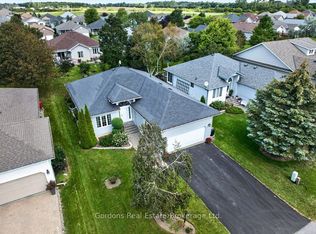
- C$499,0003 bd2 ba-- sqft39 Elmdale Dr, Prince Edward County, ON K0K3L0For Sale
- C$620,0003 bd2 ba1.5k sqft50 Elmdale Dr, Prince Edward County, ON K0K3L0Sold

- C$599,9003 bd3 ba-- sqft23 Mount Grove Cres, Prince Edward County, ON K0K3L0For Sale

Similar homes
- C$599,9003 bd3 ba-- sqft23 Mount Grove Cres, Prince Edward County, ON K0K 3L0For SaleMLS ID #X13636810, Exit Realty Group. TRREB
- C$595,9003 bd3 ba-- sqft30 Aletha Dr, Prince Edward County, ON K0K 3L0For SaleMLS ID #X13177348, Exit Realty Group. TRREB
- C$674,9002 bd3 ba-- sqft12 Aletha Dr, Prince Edward County, ON K0K 3L0For Sale
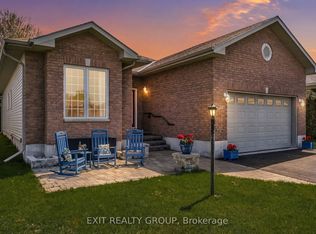 MLS ID #X13684576, Exit Realty Group. TRREB
 - C$719,9004 bd3 ba-- sqft32 Merrill Dr, Prince Edward County, ON K0K 3L0For Sale
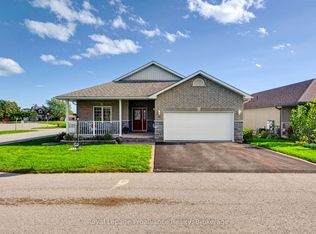 MLS ID #X13780456, Royal Lepage Proalliance Realty. TRREB
