EXIT TO THE COUNTY! Wellington on the Lake Adult Lifestyle. Freehold home. Popular layout with large front porch double garage, large back deck. 2 Large bedrooms on main level, 2 full bathrooms, and a den. Everything you need on 1 level, Basement has a rec room, additional bedroom, 1 full bathroom and a work room. Wellington on the lake features a very active community, with loads to do and partake in. Join the many clubs and organizations offered or do your own thing while using the facilities; heated pool, shuffleboard, snooker room, woodworking shop to name a few. You are steps from the golf course and Millenium Trail and a few more to the County's world-renowned Beaches, Wineries, Breweries and Eateries. Kick back and enjoy a slower lifestyle. COME EXIT TO THE COUNTY!
For sale
C$599,900
23 Mount Grove Cres, Prince Edward County, ON K0K 3L0
3beds
3baths
Single Family Residence
Built in ----
0 Square Feet Lot
$-- Zestimate®
C$--/sqft
C$-- HOA
What's special
Large front porchDouble garageLarge back deck
- 82 days
- 9
- 1
Zillow last checked:
Listing updated:
Listed by:
Exit Realty Group
Source: TRREB,MLS®#: X13636810 Originating MLS®#: Central Lakes Association of REALTORS
Originating MLS®#: Central Lakes Association of REALTORSFacts & features
Interior
Bedrooms & bathrooms
- Bedrooms: 3
- Bathrooms: 3
Primary bedroom
- Level: Ground
- Dimensions: 3.88 x 3.86
Bedroom 2
- Level: Ground
- Dimensions: 3.87 x 2.95
Bedroom 3
- Level: Basement
- Dimensions: 4.15 x 3.89
Bathroom
- Level: Ground
- Dimensions: 2.76 x 1.65
Bathroom
- Level: Ground
- Dimensions: 2.38 x 1.66
Bathroom
- Level: Basement
- Dimensions: 3.44 x 1.81
Den
- Level: Basement
- Dimensions: 4.01 x 3.51
Dining room
- Level: Ground
- Dimensions: 3.85 x 3.5
Family room
- Level: Ground
- Dimensions: 7.94 x 3.73
Kitchen
- Level: Ground
- Dimensions: 3.76 x 3.5
Laundry
- Level: Ground
- Dimensions: 2.11 x 2.97
Living room
- Level: Ground
- Dimensions: 3.5 x 3.21
Other
- Level: Basement
- Dimensions: 2.25 x 1.21
Recreation
- Level: Basement
- Dimensions: 7.24 x 4.32
Utility room
- Level: Basement
- Dimensions: 10.9 x 5.94
Heating
- Forced Air, Gas
Cooling
- Central Air
Features
- Primary Bedroom - Main Floor, Workbench
- Basement: Half,Full,Partially Finished
- Has fireplace: Yes
- Fireplace features: Electric
Interior area
- Living area range: 1100-1500 null
Video & virtual tour
Property
Parking
- Total spaces: 6
- Parking features: Private Double, Garage Door Opener
- Has garage: Yes
Accessibility
- Accessibility features: 32 Inch Min Doors
Features
- Patio & porch: Deck, Porch
- Exterior features: Lawn Sprinkler System, Year Round Living
- Has private pool: Yes
- Pool features: Community, In Ground
Lot
- Size: 0 Square Feet
- Features: Beach, Campground, Golf, Place Of Worship, Rec./Commun.Centre, Rectangular Lot
- Topography: Dry,Flat
Details
- Parcel number: 550270666
- Other equipment: Air Exchanger
Construction
Type & style
- Home type: SingleFamily
- Architectural style: Bungalow
- Property subtype: Single Family Residence
Materials
- Brick Front, Vinyl Siding
- Foundation: Concrete
- Roof: Asphalt Shingle
Utilities & green energy
- Sewer: Sewer
Community & HOA
Community
- Security: Carbon Monoxide Detector(s), Smoke Detector(s)
- Senior community: Yes
Location
- Region: Prince Edward County
Financial & listing details
- Tax assessed value: C$303,000
- Annual tax amount: C$3,804
- Date on market: 8/4/2026
Price history
Price history is unavailable.
Public tax history
Tax history is unavailable.
Climate risks
Neighborhood: K0K
Nearby schools
GreatSchools rating
No schools nearby
We couldn't find any schools near this home.
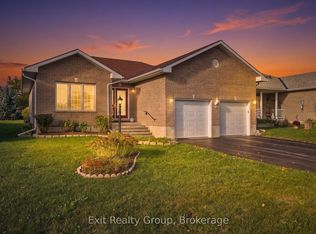
- C$549,0002 bd2 ba-- sqft17 Aletha Dr, Prince Edward County, ON K0K3L0For Sale
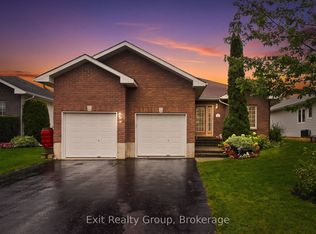
- C$599,0003 bd3 ba-- sqft26 Aletha Dr, Prince Edward County, ON K0K3L0For Sale
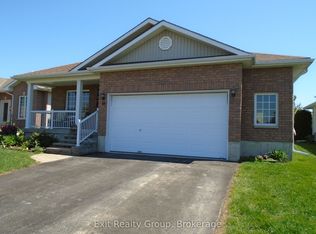
- C$595,9003 bd3 ba-- sqft30 Aletha Dr, Prince Edward County, ON K0K3L0For Sale
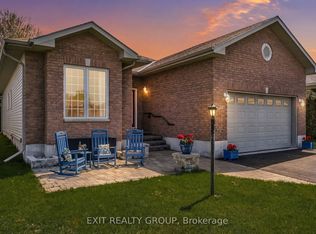
- C$649,0002 bd3 ba-- sqft12 Aletha Dr, Prince Edward County, ON K0K3L0For Sale
Similar homes
- C$599,0003 bd3 ba-- sqft26 Aletha Dr, Prince Edward County, ON K0K 3L0For SaleMLS ID #X13782832, Exit Realty Group. TRREB
- C$595,9003 bd3 ba-- sqft30 Aletha Dr, Prince Edward County, ON K0K 3L0For SaleMLS ID #X13177348, Exit Realty Group. TRREB
- C$549,0002 bd2 ba-- sqft17 Aletha Dr, Prince Edward County, ON K0K 3L0For SaleMLS ID #X14095146, Exit Realty Group. TRREB
- C$649,0002 bd3 ba-- sqft12 Aletha Dr, Prince Edward County, ON K0K 3L0For SaleMLS ID #X13684576, Exit Realty Group. TRREB
