YOUR DREAM BUNGALOW AWAITS IN THE VIBRANT WELLINGTON ON THE LAKE COMMUNITY! Welcome to 50 Elmdale Dr, a beautifully updated bungalow in the highly sought-after Wellington on the Lake Community! This home is situated on a private, treed lot with lush landscaping and an irrigation system offering a serene retreat just steps from the vibrant heart of downtown Wellington and the scenic shores of Lake Ontario. Enjoy the convenience of having a 9-hole golf course, boutique shops, wineries, and fine dining only minutes away. Inside, you’ll find generously sized rooms filled with natural light, hardwood floors and crown moulding. The well-equipped kitchen is a showstopper with granite countertops, a breakfast bar, a tiled backsplash, and stainless steel appliances. Relax in the stunning sunroom with panoramic views of the beautifully landscaped backyard, or step outside to the private deck with a charming pergola surrounded by mature trees. The expansive primary suite provides a lavish 4-piece ensuite, closet, plus a walk-in closet. The main floor laundry room features garage access, a sink, and storage cabinetry, adding convenience and functionality to your daily routine. Need more space? Head to the partially finished basement with a rec room with a bar, bathroom rough-in, plus a third bedroom, ideal for guests or movie nights! This home also includes a security system without a monthly fee, a central vac, and an HRV system. Living in Wellington on the Lake age 55+ community means embracing an active and welcoming community lifestyle. A monthly common element fee grants access to amenities like tennis courts, pickleball, shuffleboard, a heated in-ground pool, and a vibrant recreation centre. Whether you’re looking to downsize, retire, or start an exciting new chapter, this #HomeToStay offers the perfect opportunity to live life to the fullest in one of Prince Edward County’s most vibrant neighbourhoods!
Sold for $620,000
C$620,000
50 Elmdale Dr, Prince Edward County, ON K0K 3L0
3beds
1,548sqft
Single Family Residence, Residential
Built in 2000
5,431 Square Feet Lot
$-- Zestimate®
C$401/sqft
C$3,330 Estimated rent
Home value
Not available
Estimated sales range
Not available
Not available
Owner options
List your home for rent
C$3,330/mo
Rent Zestimate®
Find your next renter with Zillow Rental Manager. Plus, with online applications, you can quickly screen prospective tenants – for free.
C$3,330/mo
Rent Zestimate®
Refinance and save
C$2,826/mo
Est. payment
Refinancing to a lower rate could help reduce your monthly payments and save thousands over the life of the loan.
C$2,826/mo
Est. payment
Explore your selling options
Work with a Zillow partner agent
Leverage their expertise and Zillow's premium Showcase listings to get your home seen by more buyers.
Get startedList with your own agent
Get your home in front of millions of buyers by listing it on Zillow.
Learn how to do itSell it yourself
Take full control of how buyers see your home on Zillow by listing For Sale by Owner (FSBO).
List your homeWhat's special
Private treed lotLush landscapingIrrigation systemGenerously sized roomsNatural lightHardwood floorsCrown moulding
Zillow last checked:
Listing updated:
Listed by:
Peggy Hill, Salesperson,
Re/Max Hallmark Peggy Hill Group Realty Brokerage
Source: ITSO,MLS®#: 40699799Originating MLS®#: Barrie & District Association of REALTORS® Inc.
Facts & features
Interior
Bedrooms & bathrooms
- Bedrooms: 3
- Bathrooms: 2
- Full bathrooms: 2
- Main level bathrooms: 2
- Main level bedrooms: 2
Other
- Features: Ensuite Privilege, Walk-in Closet
- Level: Main
Bedroom
- Level: Main
Bedroom
- Level: Basement
Bathroom
- Features: 4-Piece
- Level: Main
Other
- Features: 4-Piece, Ensuite
- Level: Main
Dining room
- Level: Main
Foyer
- Level: Main
Kitchen
- Level: Main
Laundry
- Level: Main
Living room
- Level: Main
Other
- Description: Bar
- Level: Basement
Recreation room
- Level: Basement
Sunroom
- Level: Main
Heating
- Forced Air, Natural Gas
Cooling
- Central Air
Appliances
- Included: Dishwasher, Dryer, Microwave, Refrigerator, Stove, Washer
- Laundry: Laundry Room, Main Level
Features
- Central Vacuum, Rough-in Bath, Other
- Basement: Full,Partially Finished
- Number of fireplaces: 1
- Fireplace features: Living Room, Gas
Interior area
- Total structure area: 1,947
- Total interior livable area: 1,548 sqft
- Finished area above ground: 1,548
- Finished area below ground: 399
Property
Parking
- Total spaces: 5
- Parking features: Attached Garage, Interlock, Private Drive Single Wide
- Attached garage spaces: 1
- Uncovered spaces: 4
Features
- Stories: 1
- Exterior features: Landscaped, Lawn Sprinkler System, Privacy
- Waterfront features: Lake/Pond
- Frontage type: South
- Frontage length: 47.26
Lot
- Size: 5,431 Square Feet
- Dimensions: 114.93 x 47.26
- Features: Urban, Irregular Lot, Beach, Near Golf Course, Park, Place of Worship, Rec./Community Centre, Schools, Shopping Nearby
Details
- Parcel number: 550270069
- Zoning: R1-2
Construction
Type & style
- Home type: SingleFamily
- Architectural style: Bungalow
- Property subtype: Single Family Residence, Residential
Materials
- Vinyl Siding
- Foundation: Poured Concrete
- Roof: Asphalt Shing
Condition
- 16-30 Years
- New construction: No
- Year built: 2000
Utilities & green energy
- Sewer: Sewer (Municipal)
- Water: Municipal
Community & HOA
HOA
- HOA fee: C$206 monthly
Location
- Region: Prince Edward County
Financial & listing details
- Price per square foot: C$401/sqft
- Annual tax amount: C$3,753
- Date on market: 2/20/2025
- Inclusions: Dishwasher, Dryer, Microwave, Refrigerator, Stove, Washer, Electric Light Fixtures, Central Vac & Accessories.
Price history
| Date | Event | Price |
|---|---|---|
| 5/1/2025 | Sold | C$620,000-2.3%C$401/sqft |
Source: ITSO #40699799 Report a problem | ||
| 3/5/2025 | Price change | C$634,500-1.6%C$410/sqft |
Source:  TRREB #X11980068 Report a problem TRREB #X11980068 Report a problem | ||
| 2/20/2025 | Price change | C$644,900+0.8%C$417/sqft |
Source: TRREB #X11980068 Report a problem | ||
| 10/7/2024 | Price change | C$639,900-1.5%C$413/sqft |
Source: TRREB #X9351705 Report a problem | ||
| 9/16/2024 | Listed for sale | C$649,900C$420/sqft |
Source: TRREB #X9351705 Report a problem | ||
Public tax history
Tax history is unavailable.
Neighborhood: K0K
Nearby homes
- C$724,9003 bd3 ba-- sqft56 Elmdale Dr, Prince Edward County, ON K0K3L0For Sale

- C$559,9002 bd3 ba-- sqft58 Elmdale Dr, Prince Edward County, ON K0K3L0For Sale

- C$597,9003 bd3 ba-- sqft30 Aletha Dr, Prince Edward County, ON K0K3L0For Sale
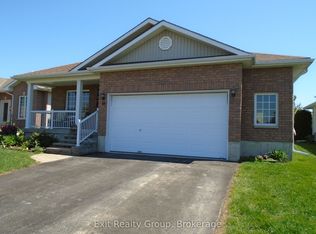
- C$674,9002 bd3 ba-- sqft12 Aletha Dr, Prince Edward County, ON K0K3L0For Sale
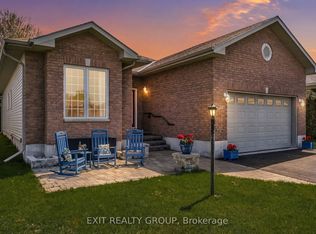
- C$499,9002 bd3 ba-- sqft52 Aletha Dr, Prince Edward County, ON K0K3L0For Sale
- C$499,0002 bd2 ba-- sqft14 Elmdale Dr, Prince Edward County, ON K0K3L0For Sale
- C$599,9003 bd3 ba-- sqft23 Mount Grove Cres, Prince Edward County, ON K0K3L0For Sale
- C$424,9992 bd2 ba-- sqft26 Heritage Dr, Prince Edward County, ON K0K3L0For Sale
Nearby schools
GreatSchools rating
No schools nearby
We couldn't find any schools near this home.
Schools provided by the listing agent
- Elementary: C.M.L. Snider Ps/St. Gregory Cs
- High: Prince Edward C.I/Nicholson Catholic College
Source: ITSO. This data may not be complete. We recommend contacting the local school district to confirm school assignments for this home.
Nearby cities
Nearby zip codes
Other Prince Edward County Topics
- Apartments for Rent in K0K 3L0
- Houses for Sale in K0K 3L0
- Houses for Rent in K0K 3L0
- K0K 3L0 Real Estate
- Prince Edward County Condos
- Houses for Sale in Prince Edward County
- Newest Listings in Prince Edward County
- Prince Edward County Real Estate Agents
- Prince Edward County Refinance
- Prince Edward County Mortgage Rates
