Beautiful upgraded Wellesley model Bungalow in Wellington on The Lake Adult Lifestyle Subdivision. Pride of Owner shows in this immaculate home with many upgrades. Interior freshly painted 3 years ago, newer windows and blinds and deck awning and deck flooring with Composite replaced in 2024. Inviting den with a beautiful natural gas fireplace, insert replaced 5 years ago. Lovely ceramic tile throughout kitchen, hall and bathrooms. 1 bedroom and den has carpet and balance of house has laminate flooring. 6 year old $10,000 Generac Generator wired throughout whole house to feel safe and secure when there is a hydro outage. 2 large bedrooms with walk in closets and ensuite bathrooms. Living room has a beautiful picture window to let in lots of light and large dining room to entertain family/friend gatherings. Kitchen has replaced backsplash and countertops, has lots of cupboard space for storage and a built in computer table for office work. Main floor laundry with single tub and new 2024 stackable washer/dryer. Lovely flower gardens, mature trees, and bushes at back of deck for privacy. Inside entrance to garage and access to basement with a 5' crawl space. Shingles 15 years, Furnace 9 years and original air conditioner. Enjoy living in this friendly, safe, adult lifestyle community with activities at the recreation center, library, gym, billiard room, shuffleboard, in-ground heated pool, tennis/pickle ball court, lawn bowling & woodworking shop. Walking distance to the Millennium Trail, golf course, medical center, LCBO, and village/shops, restaurants, bank, pharmacy, grocery and hardware store. Close to beaches, wineries, arena, parks and all that beautiful Prince Edward County offers. A joy to show!
For sale
C$424,999
26 Heritage Dr, Prince Edward County, ON K0K 3L0
2beds
2baths
Single Family Residence
Built in ----
5,985 Square Feet Lot
$-- Zestimate®
C$--/sqft
C$-- HOA
What's special
Upgraded wellesley model bungalowNewer windowsInviting denNatural gas fireplaceCeramic tileLaminate flooringWalk in closets
- 384 days |
- 10 |
- 0 |
Zillow last checked:
Listing updated:
Listed by:
Century 21 Lanthorn Real Estate Ltd.
Source: TRREB,MLS®#: X12310675 Originating MLS®#: Central Lakes Association of REALTORS
Originating MLS®#: Central Lakes Association of REALTORSFacts & features
Interior
Bedrooms & bathrooms
- Bedrooms: 2
- Bathrooms: 2
Bedroom
- Level: Main
- Dimensions: 4.52 x 4.14
Bedroom 2
- Level: Main
- Dimensions: 3.96 x 3.96
Den
- Level: Main
- Dimensions: 4.08 x 3.96
Dining room
- Level: Main
- Dimensions: 4.82 x 3.75
Foyer
- Level: Main
- Dimensions: 3.65 x 1.52
Kitchen
- Level: Main
- Dimensions: 5.48 x 5.99
Laundry
- Level: Main
- Dimensions: 2.05 x 1.01
Living room
- Level: Main
- Dimensions: 4.87 x 3.73
Mud room
- Level: Main
- Dimensions: 10.6 x 2.08
Other
- Level: Main
- Dimensions: 4.95 x 1.14
Heating
- Forced Air, Gas
Cooling
- Central Air
Appliances
- Included: Water Heater, Disposal
Features
- Primary Bedroom - Main Floor, Water Meter, Workbench
- Basement: Crawl Space
- Has fireplace: Yes
- Fireplace features: Natural Gas, Insert, Family Room
Interior area
- Living area range: 1100-1500 null
Property
Parking
- Total spaces: 2
- Parking features: Front Yard Parking, Garage Door Opener
- Has garage: Yes
Accessibility
- Accessibility features: Level Entrance, Lowered Light Switches
Features
- Patio & porch: Deck, Enclosed
- Exterior features: Awning(s), Year Round Living
- Has private pool: Yes
- Pool features: Community
- Waterfront features: None
Lot
- Size: 5,985 Square Feet
- Features: Beach, Golf, Library, Park, Place Of Worship, Rec./Commun.Centre, Rectangular Lot
Details
- Parcel number: 0
- Other equipment: Generator - Full
Construction
Type & style
- Home type: SingleFamily
- Architectural style: Bungalow
- Property subtype: Single Family Residence
Materials
- Vinyl Siding
- Foundation: Concrete Block
- Roof: Shingle
Utilities & green energy
- Sewer: Sewer
- Utilities for property: Cable Available, Cell Services, Garbage Pickup, Internet High Speed, Natural Gas, Phone Connected, Street Lights, Phone Available, Recycling Pickup, Natural Gas To Lot Line
Community & HOA
Community
- Security: Security System, Smoke Detector(s)
- Senior community: Yes
Location
- Region: Prince Edward County
Financial & listing details
- Annual tax amount: C$2,495
- Date on market: 7/28/2025
Price history
Price history is unavailable.
Public tax history
Tax history is unavailable.
Climate risks
Neighborhood: K0K
Nearby schools
GreatSchools rating
No schools nearby
We couldn't find any schools near this home.
- C$359,0002 bd2 ba-- sqft22 Heritage Dr, Prince Edward County, ON K0K3L0For Sale
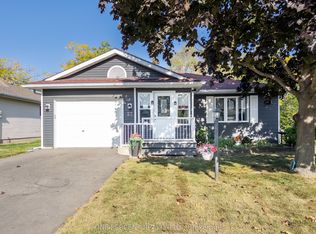
- C$399,9002 bd2 ba-- sqft20 Monroe Ct, Prince Edward County, ON K0K3L0For Sale

- C$450,0002 bd2 ba-- sqft14 Elmdale Dr, Prince Edward County, ON K0K3L0For Sale
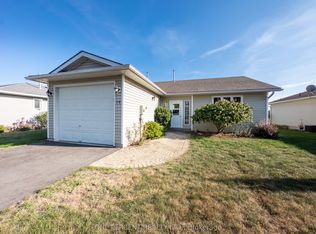
- C$389,9002 bd2 ba-- sqft5 Cretney Dr, Prince Edward County, ON K0K3L0For Sale

- C$385,0002 bd2 ba-- sqft1 Reynolds Pl, Prince Edward County, ON K0K3L0For Sale
- C$360,0002 bd1 ba-- sqft12 Reynolds Pl, Prince Edward County, ON K0K3L0For Sale
- C$386,0002 bd2 ba-- sqft7 Cretney Dr, Prince Edward County, ON K0K3L0For Sale
- C$439,0002 bd2 ba-- sqft2 Heritage Dr, Prince Edward County, ON K0K3L0For Sale
Similar homes
- C$399,9002 bd2 ba-- sqft20 Monroe Ct, Prince Edward County, ON K0K 3L0For SaleMLS ID #X13658884, Chestnut Park Real Estate Limited. TRREB
- C$465,0002 bd2 ba-- sqft18 Cretney Dr S, Prince Edward County, ON K0K 3L0For Sale
 MLS ID #X13226230, Century 21 Lanthorn Real Estate Ltd.. TRREB
 - C$465,0002 bd2 ba-- sqft18 Cretney Dr, Prince Edward County, ON K0K 3L0For Sale
 Century 21 Canada
 - C$450,0002 bd2 ba-- sqft14 Elmdale Dr, Prince Edward County, ON K0K 3L0For SaleMLS ID #X13413272, ONE PERCENT REALTY LTD.. TRREB
- C$425,0002 bd2 ba-- sqft94 Sandbanks Ct, Prince Edward County, ON K0K 3L0For SaleMLS ID #X13112686, Royal Lepage Proalliance Realty. TRREB
- C$399,0002 bd2 ba-- sqft1 Quaker Ct, Prince Edward County, ON K0K 3L0For SaleMLS ID #X13148798, Exit Realty Group. TRREB
- C$389,9002 bd2 ba-- sqft5 Cretney Dr, Prince Edward County, ON K0K 3L0For SaleMLS ID #X13437534, Royal Lepage Proalliance Realty. TRREB
- C$385,0002 bd2 ba-- sqft1 Reynolds Pl, Prince Edward County, ON K0K 3L0For SaleMLS ID #X13164306, COLDWELL BANKER THE REAL ESTATE CENTRE. TRREB
- C$389,9002 bd2 ba-- sqft5 Empire Blvd, Prince Edward County, ON K0K 3L0For SaleMLS ID #X12380143, Exit Realty Group. TRREB
- C$469,0002 bd2 ba-- sqft9 Empire Blvd, Prince Edward County, ON K0K 3L0For SaleMLS ID #X12199360, Exit Realty Group. TRREB
- C$386,0002 bd2 ba-- sqft7 Cretney Dr, Prince Edward County, ON K0K 3L0For SaleMLS ID #X13166384, Exit Realty Group. TRREB
- C$360,0002 bd1 ba-- sqft12 Reynolds Pl, Prince Edward County, ON K0K 3L0For SaleMLS ID #X13549410, Royal Lepage Proalliance Realty. TRREB
- C$545,9002 bd3 ba-- sqft58 Elmdale Dr, Prince Edward County, ON K0K 3L0For SaleMLS ID #X12853032, Tara Baylis, Salesperson. TRREB
- C$597,9003 bd3 ba-- sqft30 Aletha Dr, Prince Edward County, ON K0K 3L0For SaleMLS ID #X13177348, Exit Realty Group. TRREB
- C$534,9003 bd2 ba-- sqft133 Juniper Ln, Prince Edward County, ON K0K 1A0For SaleMLS ID #X13677896, Royal Lepage Proalliance Realty. TRREB
- C$399,9002 bd1 ba-- sqft119 Orchard Dr, Belleville, ON K8P 2K8For SaleMLS ID #X13664362, Royal Lepage Proalliance Realty. TRREB
- C$449,0003 bd1 ba-- sqft10 Lakeside Dr, Prince Edward County, ON K0K 1T0For SaleMLS ID #X13465536, ICI SOURCE REAL ASSET SERVICES INC.. TRREB
- C$414,9004 bd2 ba-- sqft209 Dundas St E, Quinte West, ON K8V 1L8For SaleMLS ID #X13660832, Royal Lepage Proalliance Realty. TRREB
- C$484,9004 bd2 ba-- sqft308 Bleecker Ave, Belleville, ON K8N 3V4For SaleMLS ID #X13667678, Royal Lepage Proalliance Realty. TRREB
- C$459,9003 bd2 ba-- sqft10 McQuade Dr, Quinte West, ON K8V 2G3For SaleMLS ID #X13668638, Re/Max Quinte Ltd.. TRREB
