Discover the ease of main-floor living at 5 Cretney Drive, an immaculate bungalow situated in Wellington's most welcoming 55+ adult lifestyle community. This thoughtfully designed home features two spacious bedrooms, two bathrooms, and a single-car garage, offering the perfect footprint for downsizing. Crafted with intelligent accessibility features-including wider corridors, spacious doorways, and lowered countertops-it ensures comfort for years to come.Embrace a worry-free, leased-land lifestyle where monthly fees take care of road maintenance and grant you access to a premier recreation centre, pool, and a lively social network. Positioned just moments from Prince Edward County's renowned wineries, beaches, and fine dining, and under two hours from the GTA, this home is where your next chapter beautifully begins.
For sale
C$389,900
5 Cretney Dr, Prince Edward County, ON K0K 3L0
2beds
2baths
Single Family Residence
Built in ----
5,000 Square Feet Lot
$-- Zestimate®
C$--/sqft
C$-- HOA
What's special
- 49 days |
- 21 |
- 0 |
Zillow last checked:
Listing updated:
Listed by:
Royal Lepage Proalliance Realty
Source: TRREB,MLS®#: X13437534 Originating MLS®#: Central Lakes Association of REALTORS
Originating MLS®#: Central Lakes Association of REALTORSFacts & features
Interior
Bedrooms & bathrooms
- Bedrooms: 2
- Bathrooms: 2
Primary bedroom
- Level: Main
- Dimensions: 3.42 x 4.71
Bedroom 2
- Level: Main
- Dimensions: 3.35 x 5.1
Bathroom
- Level: Main
- Dimensions: 4.04 x 1.58
Bathroom
- Level: Main
- Dimensions: 2.15 x 2.99
Den
- Level: Main
- Dimensions: 3.48 x 3.47
Dining room
- Level: Main
- Dimensions: 3.49 x 3.75
Kitchen
- Level: Main
- Dimensions: 3.45 x 4.48
Laundry
- Level: Main
- Dimensions: 2.13 x 1.84
Living room
- Level: Main
- Dimensions: 3.96 x 3.77
Sunroom
- Level: Main
- Dimensions: 2.13 x 3.61
Heating
- Forced Air, Gas
Cooling
- Central Air
Features
- Basement: None
- Has fireplace: No
Interior area
- Living area range: 1100-1500 null
Video & virtual tour
Property
Parking
- Total spaces: 3
- Parking features: Private Double, Garage Door Opener
- Has garage: Yes
Accessibility
- Accessibility features: 32 Inch Min Doors, Doors Swing In, Hallway Width 36-41 Inches, Hard/Low Nap Floors, Level Within Dwelling, Lever Faucets, Low Pile Carpeting, Lowered Light Switches, Raised Toilet
Features
- Patio & porch: Enclosed
- Has private pool: Yes
- Pool features: Community
- Has view: Yes
- View description: Clear
Lot
- Size: 5,000 Square Feet
- Topography: Dry,Level
Details
- Parcel number: 550270965
- Other equipment: Air Exchanger
Construction
Type & style
- Home type: SingleFamily
- Architectural style: Bungalow
- Property subtype: Single Family Residence
Materials
- Vinyl Siding
- Foundation: Poured Concrete
- Roof: Asphalt Shingle
Utilities & green energy
- Sewer: Sewer
Community & HOA
Location
- Region: Prince Edward County
Financial & listing details
- Annual tax amount: C$2,395
- Date on market: 6/12/2026
Royal Lepage Proalliance Realty
Royal Lepage Proalliance Realty
By pressing Contact Agent, you agree that the real estate professional identified above may call/text you about your search, which may involve use of automated means and pre-recorded/artificial voices. You don't need to consent as a condition of buying any property, goods, or services. Message/data rates may apply. You also agree to our Terms of Use. Zillow does not endorse any real estate professionals. We may share information about your recent and future site activity with your agent to help them understand what you're looking for in a home.
Price history
Price history is unavailable.
Public tax history
Tax history is unavailable.
Climate risks
Neighborhood: K0K
Nearby schools
GreatSchools rating
No schools nearby
We couldn't find any schools near this home.
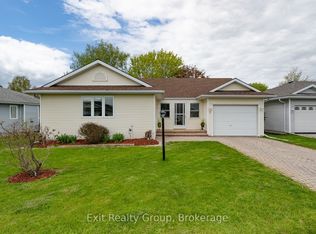
- C$386,0002 bd2 ba-- sqft7 Cretney Dr, Prince Edward County, ON K0K3L0For Sale
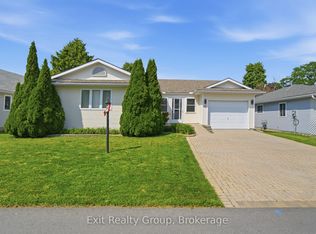
- C$399,9002 bd2 ba-- sqft45 Heritage Dr, Prince Edward County, ON K0K3L0For Sale
- C$465,0002 bd2 ba-- sqft18 Cretney Dr S, Prince Edward County, ON K0K3L0For Sale

- C$465,0002 bd2 ba-- sqft18 Cretney Dr, Prince Edward County, ON K0K3L0For Sale

- C$425,0002 bd2 ba-- sqft94 Sandbanks Ct, Prince Edward County, ON K0K3L0For Sale
- C$412,5002 bd2 ba-- sqft20 Monroe Ct, Prince Edward County, ON K0K3L0For Sale
- C$767,5005 bd3 ba-- sqft3 Mary Ave, Prince Edward County, ON K0K3L0For Sale
- C$424,9992 bd2 ba-- sqft26 Heritage Dr, Prince Edward County, ON K0K3L0For Sale
Similar homes
- C$399,0002 bd2 ba-- sqft22 Heritage Dr, Prince Edward County, ON K0K 3L0For Sale
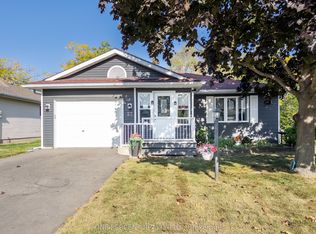 MLS ID #X13247102, ONE PERCENT REALTY LTD.. TRREB
 - C$412,5002 bd2 ba-- sqft20 Monroe Ct, Prince Edward County, ON K0K 3L0For Sale
 MLS ID #X13413824, Chestnut Park Real Estate Limited. TRREB
 - C$385,0002 bd2 ba-- sqft1 Reynolds Pl, Prince Edward County, ON K0K 3L0For Sale
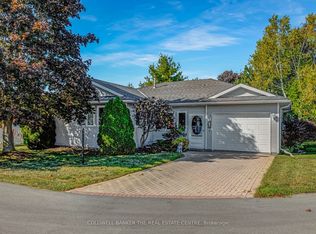 MLS ID #X13164306, COLDWELL BANKER THE REAL ESTATE CENTRE. TRREB
 - C$386,0002 bd2 ba-- sqft7 Cretney Dr, Prince Edward County, ON K0K 3L0For SaleMLS ID #X13166384, Exit Realty Group. TRREB
- C$389,9002 bd2 ba-- sqft5 Empire Blvd, Prince Edward County, ON K0K 3L0For SaleMLS ID #X12380143, Exit Realty Group. TRREB
- C$360,0002 bd1 ba-- sqft12 Reynolds Pl, Prince Edward County, ON K0K 3L0For SaleMLS ID #X13549410, Royal Lepage Proalliance Realty. TRREB
- C$425,0002 bd2 ba-- sqft94 Sandbanks Ct, Prince Edward County, ON K0K 3L0For SaleMLS ID #X13112686, Royal Lepage Proalliance Realty. TRREB
- C$499,0002 bd2 ba-- sqft14 Elmdale Dr, Prince Edward County, ON K0K 3L0For SaleMLS ID #X13413272, ONE PERCENT REALTY LTD.. TRREB
- C$559,9002 bd3 ba-- sqft58 Elmdale Dr, Prince Edward County, ON K0K 3L0For SaleMLS ID #X12853032, Tara Baylis, Salesperson. TRREB
- C$429,0003 bd2 ba-- sqft1 Diver Belt Dr, Prince Edward County, ON K0K 2T0For SaleMLS ID #X13622144, Keller Williams Energy Real Estate. TRREB
- C$399,0003 bd1 ba-- sqft22 Flindall St, Quinte West, ON K8V 3E3For SaleMLS ID #X13596434, Royal Lepage Proalliance Realty. TRREB
- C$399,0003 bd2 ba-- sqft16 Austin St, Quinte West, ON K8V 1Z4For SaleMLS ID #X13601506, RE/MAX Quinte John Barry Realty Ltd.. TRREB
- C$407,5002 bd2 ba-- sqftKing's Court Condominiums, Belleville, ON K8P 5P4For SaleMLS ID #X13610334, Royal Lepage Proalliance Realty. TRREB
- C$424,9003 bd3 ba-- sqft1 Highland Ave, Belleville, ON K8P 3P9For SaleMLS ID #X13563522, Royal Lepage Proalliance Realty. TRREB
- C$384,0003 bd1 ba-- sqft38 Oak St, Belleville, ON K8N 3S8For SaleMLS ID #X13586398, Royal Lepage Proalliance Realty. TRREB
- C$399,9003 bd2 ba-- sqft162 Dundas St E, Quinte West, ON K8V 1L4For SaleMLS ID #X13489984, Royal LePage Our Neighbourhood Realty. TRREB
- C$399,9003 bd1 ba-- sqft48 Wallbridge Cres, Belleville, ON K8P 1Z4For SaleMLS ID #X13517862, Century 21 Lanthorn Real Estate Ltd.. TRREB
- C$399,9002 bd2 ba-- sqft889 Smith St, Brighton, ON K0K 1H0For SaleMLS ID #X13452394, Royal Lepage Proalliance Realty. TRREB
- C$449,0005 bd2 ba-- sqft45 B Oak St, Belleville, ON K8N 5Y4For SaleMLS ID #X13623204, THE CANADIAN HOME REALTY INC.. TRREB
- C$379,9005 bd3 ba-- sqft355 Bridge St E, Belleville, ON K8N 1P7For SaleMLS ID #X13418132, Royal Lepage Proalliance Realty. TRREB
