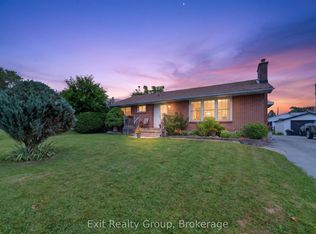
Come & take a look at this beautifully-maintained corner lot on a quiet, treed residential street. With 2 driveways, 28' x 8' verandah, upgraded interior doors, central air, original hardwood floors, this home is a real gem. Bright kitchen with generous cupboards, eating area with walkout to a 10'x16' deck & 2 min. walk to the primary school. Lower level features a washer & gas dryer, 3pce. bath & is partially-finished, ready for your personal touch. Lower Level flex room measures 7'4"x9'9" & bonus storage room measures 9'6"x7'6". Gas Furnace & Central Air, 2026, breaker panel & shingles 2023. Hot water tank is a rental.
For sale
C$459,900
10 McQuade Dr, Quinte West, ON K8V 2G3
3beds
2baths
Single Family Residence
Built in ----
7 Square Feet Lot
$-- Zestimate®
C$--/sqft
C$-- HOA
What's special
Beautifully-maintained corner lotQuiet treed residential streetUpgraded interior doorsCentral airOriginal hardwood floorsBright kitchenGenerous cupboards
- 1 day |
- 2 |
- 0 |
Zillow last checked:
Listing updated:
Listed by:
Re/Max Quinte Ltd.
Source: TRREB,MLS®#: X13668638 Originating MLS®#: Central Lakes Association of REALTORS
Originating MLS®#: Central Lakes Association of REALTORSFacts & features
Interior
Bedrooms & bathrooms
- Bedrooms: 3
- Bathrooms: 2
Primary bedroom
- Level: Main
- Dimensions: 3.5 x 3.5
Bedroom
- Level: Main
- Dimensions: 3.5 x 2.43
Bedroom
- Level: Main
- Dimensions: 3.5 x 2.43
Game room
- Level: Basement
- Dimensions: 7.18 x 3.35
Kitchen
- Level: Main
- Dimensions: 5.94 x 2.89
Living room
- Level: Main
- Dimensions: 6.55 x 3.35
Recreation
- Level: Basement
- Dimensions: 9.44 x 3.35
Heating
- Forced Air, Gas
Cooling
- Central Air
Features
- Primary Bedroom - Main Floor
- Basement: Partially Finished
- Has fireplace: No
Interior area
- Living area range: 1100-1500 null
Property
Parking
- Total spaces: 5
- Parking features: Front Yard Parking, Other, Tandem
Features
- Pool features: None
Lot
- Size: 7 Square Feet
- Features: Irregular Lot
Details
- Parcel number: 404140300
Construction
Type & style
- Home type: SingleFamily
- Architectural style: Bungalow-Raised
- Property subtype: Single Family Residence
Materials
- Aluminum Siding, Brick
- Foundation: Block
- Roof: Asphalt Shingle
Utilities & green energy
- Sewer: Sewer
Community & HOA
Community
- Security: None
Location
- Region: Quinte West
Financial & listing details
- Tax assessed value: C$172,000
- Annual tax amount: C$2,908
- Date on market: 8/12/2026
Price history
Price history is unavailable.
Public tax history
Tax history is unavailable.
Climate risks
Neighborhood: K8V
Nearby schools
GreatSchools rating
No schools nearby
We couldn't find any schools near this home.
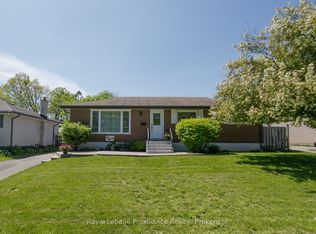
- C$549,9004 bd2 ba-- sqft112 Prospect Hl, Quinte West, ON K8V2V3For Sale
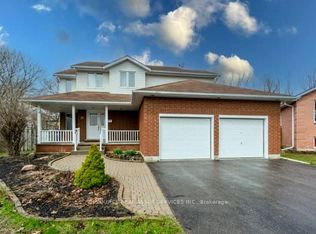
- C$699,0006 bd4 ba-- sqft35 Loraine Ave, Quinte West, ON K8V6R4For Sale
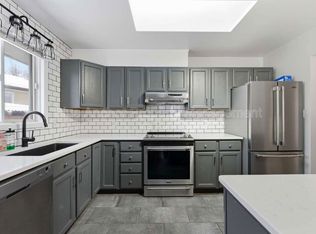
- C$--3 bd1 ba1.6k sqft24 Loraine Ave #A, Quinte West, ON K8V6M1Off Market
- C$--2 bd1 ba950 sqft24 Loraine Ave #B, Quinte West, ON K8V6M1Off Market

- C$529,0003 bd2 ba-- sqft395 Sidney St, Quinte West, ON K8V6N6For Sale
- C$--2 bd1 ba-- sqft405 Sidney St #FA203CACC, Quinte West, ON K8V6N6Off Market
- C$--2 bd1 ba774 sqft405 Sidney St #2, Quinte West, ON K8V6N6Off Market
- C$--1 bd1 ba560 sqft405 Sidney St #1B, Quinte West, ON K8V6N6Off Market
Similar homes
- C$464,9004 bd2 ba-- sqft48 S George St, Quinte West, ON K8V 1R5For Sale
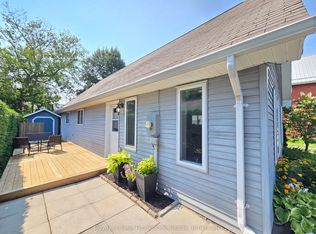 MLS ID #X13658982, Royal Lepage Proalliance Realty. TRREB
 - C$459,0004 bd2 ba-- sqft33 1st Ave, Quinte West, ON K8V 4C2For Sale
 MLS ID #X13663448, Exit Realty Group. TRREB
 - C$470,0004 bd2 ba-- sqft41 2nd Ave, Quinte West, ON K8V 5M5For Sale
 MLS ID #X13665684, Exit Realty Group. TRREB
 - C$414,9004 bd2 ba-- sqft209 Dundas St E, Quinte West, ON K8V 1L8For Sale
 MLS ID #X13660832, Royal Lepage Proalliance Realty. TRREB
 - C$499,9004 bd2 ba-- sqft5 Van Alstine Dr, Quinte West, ON K8V 6K4For SaleMLS ID #X13659470, Royal Lepage Proalliance Realty. TRREB
- C$499,9004 bd2 ba-- sqft54 Bentinck St, Quinte West, ON K8V 4E3For SaleMLS ID #X13661238, Re/Max Quinte Ltd.. TRREB
- C$329,9003 bd1 ba-- sqft252 Sidney St, Quinte West, ON K8V 2T4For SaleMLS ID #X13672530, Royal Lepage Proalliance Realty. TRREB
- C$449,0005 bd2 ba-- sqft211 Reid St, Quinte West, ON K8V 5W4For SaleMLS ID #X13585292, ONE PERCENT REALTY LTD.. TRREB
- C$529,0003 bd2 ba-- sqft395 Sidney St, Quinte West, ON K8V 6N6For SaleMLS ID #X13533070, Royal Lepage Proalliance Realty. TRREB
- C$499,0003 bd1 ba-- sqft26 James St, Quinte West, ON K8V 2W9For SaleMLS ID #X13649032, Royal Lepage Proalliance Realty. TRREB
- C$449,0004 bd2 ba-- sqft6 Coleman Dr, Quinte West, ON K8V 3A5For SaleMLS ID #X13619374, Exp Realty. TRREB
- C$474,9003 bd2 ba-- sqft82 Marmora St, Quinte West, ON K8V 2J1For SaleMLS ID #X13571142, Royal Lepage Proalliance Realty. TRREB
- C$479,0005 bd2 ba-- sqft95 West St, Quinte West, ON K8V 2M3For SaleMLS ID #X13607056, CENTURY 21 SYNERGY REALTY INC. TRREB
- C$399,0004 bd3 ba-- sqft30 West St, Quinte West, ON K8V 6G8For SaleMLS ID #X13651732, RE/MAX COMMUNITY REALTY INC.. TRREB
- C$470,0003 bd2 ba-- sqft56 5th Ave, Quinte West, ON K8V 5P3For SaleMLS ID #X13627544, Royal Heritage Realty Ltd.. TRREB
- C$565,0004 bd2 ba-- sqft115 Nicholas St, Quinte West, ON K8V 6E8For SaleMLS ID #X13663162, Royal Lepage Proalliance Realty. TRREB
- C$525,0003 bd2 ba-- sqft24 Cory Cres, Quinte West, ON K8V 5W8For SaleMLS ID #X13423958, Century 21 Lanthorn Real Estate Ltd.. TRREB
- C$474,0003 bd2 ba-- sqft15 Wilson Cres, Quinte West, ON K8V 1Y2For SaleMLS ID #X13511576, Century 21 Lanthorn Real Estate Ltd.. TRREB
- C$524,9004 bd2 ba-- sqft21 Kidd Ave, Quinte West, ON K8V 2C6For SaleMLS ID #X13431656, RE/MAX ESCARPMENT REALTY INC.. TRREB
- C$495,0003 bd3 ba-- sqft54 Cortland Cres, Quinte West, ON K8V 0E9For SaleMLS ID #X13672314, Exp Realty. TRREB
