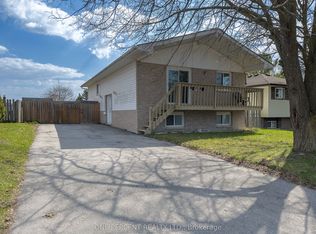
Welcome to 56 Fifth Avenue! Lovingly maintained and filled with pride of ownership, this solid brick bungalow is nestled on a quiet, family-friendly street in one of Trenton's established neighbourhoods. Freshly painted throughout and move-in ready, this inviting home offers three comfortable bedrooms and a 3 pc bathroom on the main level, creating a warm and functional space for everyday living. The finished lower level extends your living space with a generous family room perfect for movie nights, entertaining friends, or simply relaxing after a long day. You'll also find a convenient half bathroom and a dedicated laundry area, adding comfort and practicality to the home's thoughtful layout. Step outside and enjoy mature berry bushes that continue to flourish, adding seasonal beauty and natural charm to the property. The yard offers the perfect balance of outdoor enjoyment while remaining easy to maintain. Ideally located close to schools, parks, shopping, Trenton Memorial Hospital, CFB Trenton, and everyday amenities, you'll appreciate the convenience of having everything you need just minutes away. Whether you're purchasing your first home, growing your family, or looking to downsize without compromising on space, 56 Fifth Avenue offers the perfect combination of comfort, functionality, and timeless appeal. This is more than just a house it's a place that's ready to welcome its next chapter. Don't miss your opportunity to make 56 Fifth Avenue your next home!
For sale
C$470,000
56 5th Ave, Quinte West, ON K8V 5P3
3beds
2baths
Single Family Residence
Built in ----
5,555 Square Feet Lot
$-- Zestimate®
C$--/sqft
C$-- HOA
What's special
Solid brick bungalowFreshly painted throughoutInviting homeThree comfortable bedroomsFinished lower levelGenerous family roomConvenient half bathroom
- 1 day |
- 1 |
- 0 |
Zillow last checked:
Listing updated:
Listed by:
Royal Heritage Realty Ltd.
Source: TRREB,MLS®#: X13627544 Originating MLS®#: Central Lakes Association of REALTORS
Originating MLS®#: Central Lakes Association of REALTORSFacts & features
Interior
Bedrooms & bathrooms
- Bedrooms: 3
- Bathrooms: 2
Bedroom
- Level: Main
- Dimensions: 3.55 x 3.36
Bedroom 2
- Level: Main
- Dimensions: 3.54 x 4.2
Bedroom 3
- Level: Main
- Dimensions: 3.5 x 3.09
Bathroom
- Level: Main
- Dimensions: 2.45 x 2
Bathroom
- Level: Basement
Dining room
- Level: Main
- Dimensions: 3.5 x 3
Family room
- Level: Basement
- Dimensions: 3.55 x 11.44
Kitchen
- Level: Main
- Dimensions: 2.71 x 3.56
Laundry
- Level: Basement
- Dimensions: 5.42 x 7.83
Living room
- Level: Main
- Dimensions: 5.11 x 3.67
Utility room
- Level: Basement
- Dimensions: 3.5 x 3.51
Heating
- Forced Air, Gas
Cooling
- Central Air
Features
- Floor Drain
- Basement: Finished
- Has fireplace: Yes
- Fireplace features: Natural Gas
Interior area
- Living area range: 700-1100 null
Video & virtual tour
Property
Parking
- Total spaces: 3
- Parking features: Private Double
- Has garage: Yes
Features
- Patio & porch: Porch
- Exterior features: Landscaped
- Pool features: None
Lot
- Size: 5,555 Square Feet
- Topography: Level
Details
- Parcel number: 403760515
Construction
Type & style
- Home type: SingleFamily
- Architectural style: Bungalow
- Property subtype: Single Family Residence
Materials
- Brick
- Foundation: Block
- Roof: Asphalt Shingle
Utilities & green energy
- Sewer: Sewer
Community & HOA
Location
- Region: Quinte West
Financial & listing details
- Annual tax amount: C$3,236
- Date on market: 7/31/2026
Royal Heritage Realty Ltd.
Royal Heritage Realty Ltd.
By pressing Contact Agent, you agree that the real estate professional identified above may call/text you about your search, which may involve use of automated means and pre-recorded/artificial voices. You don't need to consent as a condition of buying any property, goods, or services. Message/data rates may apply. You also agree to our Terms of Use. Zillow does not endorse any real estate professionals. We may share information about your recent and future site activity with your agent to help them understand what you're looking for in a home.
Price history
Price history is unavailable.
Public tax history
Tax history is unavailable.
Climate risks
Neighborhood: K8V
Nearby schools
GreatSchools rating
No schools nearby
We couldn't find any schools near this home.
- C$499,0004 bd2 ba-- sqft12 Belvedere Rd, Quinte West, ON K8V4A7For Sale

- C$579,0007 bd5 ba-- sqft35 Patrick St, Quinte West, ON K8V4B4For Sale
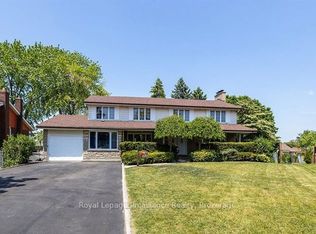
- C$499,0004 bd2 ba-- sqft18 Manor Cres, Quinte West, ON K8V3Z7For Sale

- C$510,0004 bd2 ba-- sqft15 Gearin St, Quinte West, ON K8V3Y2For Sale
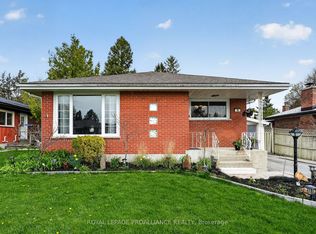
- C$--3 bd2 ba1.8k sqft1 Matheos Cres #SFH, Quinte West, ON K8V0L2Off Market
- C$---- bd1 ba-- sqft10 Patrick St #BASEMENT, Quinte West, ON K8V4B3Off Market
- C$--1 bd1 ba750 sqft10 Patrick St #B, Quinte West, ON K8V4B3Off Market
- C$2,7503 bd2 ba-- sqft114 Northumberland Blvd, Quinte West, ON K8V6L8For Rent
Similar homes
- C$474,9003 bd2 ba-- sqft82 Marmora St, Quinte West, ON K8V 2J1For Sale
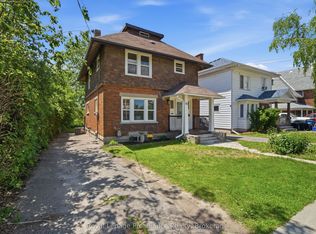 MLS ID #X13571142, Royal Lepage Proalliance Realty. TRREB
 - C$510,0004 bd2 ba-- sqft15 Gearin St, Quinte West, ON K8V 3Y2For SaleMLS ID #X13085272, ROYAL LEPAGE PROALLIANCE REALTY. TRREB
- C$489,0005 bd2 ba-- sqft95 West St, Quinte West, ON K8V 2M3For Sale
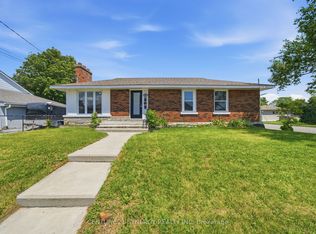 MLS ID #X13607056, CENTURY 21 SYNERGY REALTY INC. TRREB
 - C$460,0005 bd2 ba-- sqft211 Reid St, Quinte West, ON K8V 5W4For Sale
 MLS ID #X13585292, ONE PERCENT REALTY LTD.. TRREB
 - C$489,9004 bd3 ba-- sqft21 Miron Rd, Quinte West, ON K8V 3H9For SaleMLS ID #X12984170, Royal Lepage Proalliance Realty. TRREB
- C$399,0003 bd2 ba-- sqft16 Austin St, Quinte West, ON K8V 1Z4For SaleMLS ID #X13601506, RE/MAX Quinte John Barry Realty Ltd.. TRREB
- C$499,9005 bd2 ba-- sqft19 Coleman Dr, Quinte West, ON K8V 3A5For SaleMLS ID #X13163860, Royal Lepage Proalliance Realty. TRREB
- C$599,9004 bd2 ba-- sqft30 Stockdale Rd, Quinte West, ON K8V 5P6For SaleMLS ID #X13572752, Royal Heritage Realty Ltd.. TRREB
- C$399,0003 bd1 ba-- sqft22 Flindall St, Quinte West, ON K8V 3E3For SaleMLS ID #X13596434, Royal Lepage Proalliance Realty. TRREB
- C$524,9004 bd2 ba-- sqft21 Kidd Ave, Quinte West, ON K8V 2C6For SaleMLS ID #X13431656, RE/MAX ESCARPMENT REALTY INC.. TRREB
- C$549,9004 bd2 ba-- sqft112 Prospect Hl, Quinte West, ON K8V 2V3For SaleMLS ID #X13566870, Royal Lepage Proalliance Realty. TRREB
- C$399,9003 bd2 ba-- sqft162 Dundas St E, Quinte West, ON K8V 1L4For SaleMLS ID #X13489984, Royal LePage Our Neighbourhood Realty. TRREB
- C$525,0003 bd2 ba-- sqft24 Cory Cres, Quinte West, ON K8V 5W8For SaleMLS ID #X13423958, Century 21 Lanthorn Real Estate Ltd.. TRREB
- C$420,0003 bd1 ba-- sqft44 Division St, Cramahe, ON K0K 1S0For SaleMLS ID #X13620690, ROYAL HERITAGE REALTY LTD.. TRREB
- C$449,0005 bd2 ba-- sqft45 B Oak St, Belleville, ON K8N 5Y4For SaleMLS ID #X13623204, THE CANADIAN HOME REALTY INC.. TRREB
- C$419,9004 bd2 ba-- sqft199 Dundas St E, Quinte West, ON K8V 1L7For SaleMLS ID #X13416380, Royal Lepage Proalliance Realty. TRREB
- C$570,0004 bd2 ba-- sqft233 River Rd E, Trent Hills, ON K0L 1L0For SaleMLS ID #X13624598, REAL BROKER ONTARIO LTD.. TRREB
- C$534,9003 bd3 ba-- sqft310 Bridge St W, Belleville, ON K8N 4Z2For SaleMLS ID #X13620802, Re/Max Quinte Ltd.. TRREB
- C$425,0003 bd1 ba-- sqft40 Whites Rd, Quinte West, ON K8V 5P5For SaleMLS ID #X13227416, RE/MAX HALLMARK FIRST GROUP REALTY LTD.. TRREB
- C$349,0002 bd1 ba-- sqft56 Alberta St, Quinte West, ON K8V 4E9For SaleMLS ID #X13506916, Signature Elite Realty Ltd.. TRREB
