Fresh, modern, and completely move-in ready, 54 Bentinck Street has been thoughtfully renovated into a bright and beautiful home with space for everyday life. This fully updated raised bungalow offers four bedrooms, two full bathrooms, a fully finished lower level, and a fully fenced backyard in a conveniently located Trenton neighbourhood. The main floor feels open and inviting, with new flooring, fresh finishes, and an abundance of natural light. The open concept kitchen, dining, and living areas flow together, creating a natural hub for entertaining and daily life. The kitchen features an island with breakfast seating, while the dining area easily accommodates a full-sized table. The spacious living room offers plenty of room to gather and relax. Two generous bedrooms complete the main level, including an impressive primary bedroom with more than enough space for a king-sized bed. A beautifully updated full bathroom adds to the home's updated feel. Thanks to the raised-bungalow design, the finished lower level enjoys large above-grade windows and exceptional natural light. Two spacious bedrooms, a comfortable rec room, updated 3-piece bathroom with walk-in shower, and dedicated laundry room provide flexibility for guests, home offices, hobbies, or additional living space. Outside, the fully fenced yard offers plenty of room to enjoy the warmer months, while the recently replaced deck and stylish gazebo create an inviting outdoor living and entertaining space. Located close to parks, the waterfront and trails, shopping, groceries, downtown Trenton, Highway 401, and CFB Trenton, this extensively renovated home combines modern style, practical space, and everyday convenience. Professionally completed updates throughout mean the work has already been done. Simply move in and enjoy.
For sale
C$499,900
54 Bentinck St, Quinte West, ON K8V 4E3
4beds
2baths
Single Family Residence
Built in ----
3,168 Square Feet Lot
$-- Zestimate®
C$--/sqft
C$-- HOA
What's special
Four bedroomsFully finished lower levelFully fenced backyardNew flooringFresh finishesAbundance of natural lightComfortable rec room
- 12 hours |
- 1 |
- 0 |
Zillow last checked:
Listing updated:
Listed by:
Re/Max Quinte Ltd.
Source: TRREB,MLS®#: X13661238 Originating MLS®#: Central Lakes Association of REALTORS
Originating MLS®#: Central Lakes Association of REALTORSFacts & features
Interior
Bedrooms & bathrooms
- Bedrooms: 4
- Bathrooms: 2
Bedroom
- Level: Main
- Dimensions: 3.6 x 3.49
Bedroom
- Level: Lower
- Dimensions: 3.95 x 3.58
Other
- Level: Main
Kitchen
- Level: Main
- Dimensions: 3.61 x 3.28
Laundry
- Level: Lower
- Dimensions: 3.7 x 1.98
Living room
- Level: Main
- Dimensions: 4.53 x 4
Recreation
- Level: Lower
- Dimensions: 7.79 x 3.62
Utility room
- Level: Lower
- Dimensions: 2.29 x 3.2
Heating
- Forced Air, Gas
Cooling
- Central Air
Features
- Water Meter
- Basement: Full,Finished
- Has fireplace: Yes
- Fireplace features: Recreation Room, Natural Gas
Interior area
- Living area range: 700-1100 null
Video & virtual tour
Property
Parking
- Total spaces: 2
Features
- Pool features: None
Lot
- Size: 3,168 Square Feet
Details
- Parcel number: 403930039
- Other equipment: Sump Pump
Construction
Type & style
- Home type: SingleFamily
- Architectural style: Bungalow-Raised
- Property subtype: Single Family Residence
Materials
- Vinyl Siding
- Foundation: Concrete, Poured Concrete
- Roof: Asphalt Shingle
Utilities & green energy
- Sewer: Sewer
Community & HOA
Location
- Region: Quinte West
Financial & listing details
- Tax assessed value: C$160,000
- Annual tax amount: C$2,845
- Date on market: 8/11/2026
Price history
Price history is unavailable.
Public tax history
Tax history is unavailable.
Climate risks
Neighborhood: K8V
Nearby schools
GreatSchools rating
No schools nearby
We couldn't find any schools near this home.
- C$369,9003 bd1 ba-- sqft29 Pelham St, Quinte West, ON K8V4T7For Sale

- C$459,0005 bd2 ba-- sqft26 A Metcalfe St, Quinte West, ON K8V4C7For Sale
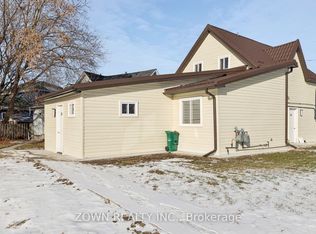
- C$400,0003 bd1 ba-- sqft61 Pelham St, Quinte West, ON K8V4T8For Sale
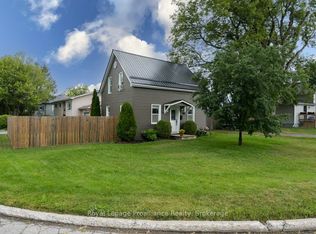
- C$349,0002 bd1 ba-- sqft56 Alberta St, Quinte West, ON K8V4E9For Sale

- C$1,7252 bd1 ba-- sqft174 Queen St #6, Quinte West, ON K8V4Y6For Rent
- C$1,9902 bd1 ba-- sqft116 King St #5, Quinte West, ON K8V3W3For Rent
- C$--3 bd2 ba-- sqft114 King St UNIT 6, Quinte West, ON K8V3W3Off Market
- C$--2 bd1 ba600 sqft114 King St #2, Quinte West, ON K8V3W3Off Market
Similar homes
- C$499,9004 bd2 ba-- sqft5 Van Alstine Dr, Quinte West, ON K8V 6K4For Sale
 MLS ID #X13659470, Royal Lepage Proalliance Realty. TRREB
 - C$459,0004 bd2 ba-- sqft33 1st Ave, Quinte West, ON K8V 4C2For Sale
 MLS ID #X13663448, Exit Realty Group. TRREB
 - C$464,9004 bd2 ba-- sqft48 S George St, Quinte West, ON K8V 1R5For Sale
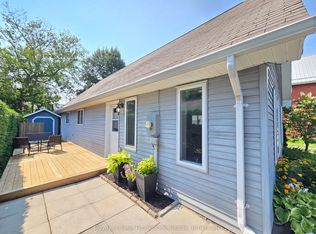 MLS ID #X13658982, Royal Lepage Proalliance Realty. TRREB
 - C$565,0004 bd2 ba-- sqft115 Nicholas St, Quinte West, ON K8V 6E8For Sale
 MLS ID #X13663162, Royal Lepage Proalliance Realty. TRREB
 - C$514,0003 bd1 ba-- sqft26 James St, Quinte West, ON K8V 2W9For SaleMLS ID #X13649032, Royal Lepage Proalliance Realty. TRREB
- C$414,9004 bd2 ba-- sqft209 Dundas St E, Quinte West, ON K8V 1L8For SaleMLS ID #X13660832, Royal Lepage Proalliance Realty. TRREB
- C$399,0004 bd3 ba-- sqft30 West St, Quinte West, ON K8V 6G8For SaleMLS ID #X13651732, RE/MAX COMMUNITY REALTY INC.. TRREB
- C$499,0004 bd2 ba-- sqft12 Belvedere Rd, Quinte West, ON K8V 4A7For SaleMLS ID #X13494308, PG DIRECT REALTY LTD.. TRREB
- C$470,0003 bd2 ba-- sqft56 5th Ave, Quinte West, ON K8V 5P3For SaleMLS ID #X13627544, Royal Heritage Realty Ltd.. TRREB
- C$479,0005 bd2 ba-- sqft95 West St, Quinte West, ON K8V 2M3For SaleMLS ID #X13607056, CENTURY 21 SYNERGY REALTY INC. TRREB
- C$474,9003 bd2 ba-- sqft82 Marmora St, Quinte West, ON K8V 2J1For SaleMLS ID #X13571142, Royal Lepage Proalliance Realty. TRREB
- C$510,0004 bd2 ba-- sqft15 Gearin St, Quinte West, ON K8V 3Y2For SaleMLS ID #X13085272, ROYAL LEPAGE PROALLIANCE REALTY. TRREB
- C$529,0004 bd2 ba-- sqft25 Barbara St, Quinte West, ON K8V 1Z6For SaleMLS ID #X13587144, Royal LePage Frank Real Estate. TRREB
- C$499,9005 bd2 ba-- sqft19 Coleman Dr, Quinte West, ON K8V 3A5For SaleMLS ID #X13163860, Royal Lepage Proalliance Realty. TRREB
- C$524,9004 bd2 ba-- sqft21 Kidd Ave, Quinte West, ON K8V 2C6For SaleMLS ID #X13431656, RE/MAX ESCARPMENT REALTY INC.. TRREB
- C$529,9003 bd2 ba-- sqft4 Gould St, Quinte West, ON K8V 1Y6For SaleMLS ID #X13530984, Re/Max Quinte Ltd.. TRREB
- C$449,0004 bd2 ba-- sqft6 Coleman Dr, Quinte West, ON K8V 3A5For SaleMLS ID #X13619374, Exp Realty. TRREB
- C$494,0004 bd2 ba-- sqft62 Dufferin Ave, Quinte West, ON K8V 5C9For SaleMLS ID #X13143556, RE/MAX QUINTE LTD.. TRREB
- C$489,9004 bd3 ba-- sqft21 Miron Rd, Quinte West, ON K8V 3H9For SaleMLS ID #X12984170, Royal Lepage Proalliance Realty. TRREB
- C$499,0004 bd3 ba-- sqft19 Flindall St, Quinte West, ON K8V 3E2For SaleMLS ID #X12718556, HOMELIFE NEW WORLD REALTY INC.. TRREB
