Welcome home to this beautifully maintained bungalow townhome in Picton. Built in 2020, this 1,033 sqft. home offers a bright, open-concept layout with the convenience of main-floor living and plenty of additional space downstairs. The main floor has been freshly painted and features updated laminate flooring throughout, creating a clean and inviting space. The living room, dining area and kitchen flow together seamlessly, making it ideal for both everyday living and entertaining. The kitchen has been thoughtfully updated with quartz countertops, a new sink and faucet, and offers plenty of cabinetry and counter space. The main floor also features a spacious primary bedroom with a 3-piece ensuite, a second bedroom and an additional full bathroom. Both bathrooms have been updated with quartz countertops, new sinks and faucets, while updated light fixtures in the bedrooms add a fresh finishing touch. Downstairs, the fully finished basement provides even more living space with a large recreation room, an additional bedroom, a 4-piece bathroom and a separate office, offering flexibility for guests, hobbies or working from home. New carpeting on the stairs adds to the recent updates throughout the home. Outside, enjoy the landscaped front yard, attached garage and private driveway with parking for two additional vehicles. Located in the heart of Prince Edward County, just minutes from downtown Picton's shops, restaurants, parks and everyday amenities, with easy access to everything the County has to offer. A great opportunity for first-time buyers, downsizers or anyone looking for a newer, move-in-ready home with the convenience of main-floor living.
For sale
C$569,900
40 Curtis St, Picton, ON K0K 2T0
3beds
3baths
Townhouse
Built in ----
3,470 Square Feet Lot
$-- Zestimate®
C$--/sqft
C$-- HOA
What's special
Bright open-concept layoutMain-floor livingFreshly paintedUpdated laminate flooring throughoutLandscaped front yardAttached garage
- 6 hours
- 0
- 0
Zillow last checked:
Listing updated:
Listed by:
RE/MAX FINEST REALTY INC., BROKERAGE
Source: TRREB,MLS®#: X14163090 Originating MLS®#: Kingston & Area Real Estate Association
Facts & features
Interior
Bedrooms & bathrooms
- Bedrooms: 3
- Bathrooms: 3
Primary bedroom
- Level: Main
- Dimensions: 3.84 x 3.22
Bedroom
- Level: Main
- Dimensions: 2.94 x 2.68
Bedroom
- Level: Basement
- Dimensions: 2.93 x 3.17
Bathroom
- Level: Basement
- Dimensions: 2.37 x 1.87
Bathroom
- Level: Main
- Dimensions: 2.37 x 1.51
Bathroom
- Level: Main
- Dimensions: 3.17 x 1.53
Other
- Level: Main
- Dimensions: 4.36 x 1.72
Foyer
- Level: Main
- Dimensions: 3.05 x 2.92
Kitchen
- Level: Main
- Dimensions: 4.36 x 2.51
Living room
- Level: Main
- Dimensions: 4.95 x 4.23
Office
- Level: Basement
- Dimensions: 2.22 x 4.14
Recreation
- Level: Basement
- Dimensions: 8.67 x 4.14
Utility room
- Level: Basement
- Dimensions: 1.54 x 2.31
Utility room
- Level: Basement
- Dimensions: 3.7 x 2.76
Heating
- Forced Air, Gas
Cooling
- Central Air
Features
- Primary Bedroom - Main Floor
- Basement: Finished
- Has fireplace: Yes
- Fireplace features: Natural Gas
Interior area
- Living area range: 700-1100 null
Property
Parking
- Total spaces: 3
- Parking features: Private Double
- Has garage: Yes
Accessibility
- Accessibility features: Open Floor Plan
Features
- Pool features: None
- Waterfront features: None
Lot
- Size: 3,470 Square Feet
Details
- Parcel number: 550630353
Construction
Type & style
- Home type: Townhouse
- Architectural style: Bungalow
- Property subtype: Townhouse
Materials
- Brick, Vinyl Siding
- Foundation: Poured Concrete
- Roof: Asphalt Shingle
Utilities & green energy
- Sewer: Sewer
Community & HOA
Location
- Region: Picton
Financial & listing details
- Annual tax amount: C$3,348
- Date on market: 11/9/2026
Price history
Price history is unavailable.
Public tax history
Tax history is unavailable.
Climate risks
Neighborhood: K0K
Nearby schools
GreatSchools rating
No schools nearby
We couldn't find any schools near this home.
- C$649,0005 bd4 ba-- sqft32 Curtis St, Prince Edward County, ON K0K2T0For Sale

- C$494,0002 bd2 ba-- sqft27 Dayton Ct, Prince Edward County, ON K0K2T0For Sale

- C$520,0002 bd2 ba-- sqft18 Dayton Ct, Prince Edward County, ON K0K2T0For Sale

- C$--1 bd1 ba651 sqft36 Downes Ave, Prince Edward County, ON K0K2T0Off Market
Similar homes
- C$649,0005 bd4 ba-- sqft32 Curtis St, Prince Edward County, ON K0K 2T0For SaleMLS ID #X13718894, EXP REALTY, BROKERAGE. TRREB
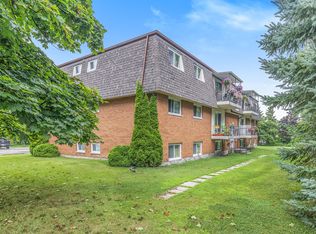
- C$494,0002 bd2 ba-- sqft27 Dayton Ct, Prince Edward County, ON K0K 2T0For SaleMLS ID #X13740066, Chestnut Park Real Estate Limited. TRREB
- C$619,5003 bd2 ba-- sqft8 Albert St, Prince Edward County, ON K0K 2T0For Sale
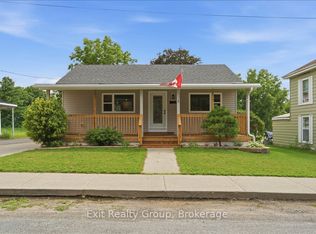 MLS ID #X13708218, Exit Realty Group. TRREB
- C$498,0004 bd2 ba-- sqft6 Spencer St, Prince Edward County, ON K0K 2T0For Sale
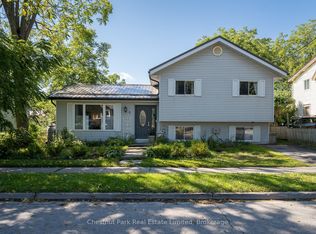 MLS ID #X13827132, Chestnut Park Real Estate Limited. TRREB
