Escape to the serenity of Prince Edward County with this charming bungalow at 3589 County Road 8. Set on over 2 acres of scenic landscape, this home offers the perfect retreat for those craving privacy and tranquility. As you arrive, you're welcomed by peaceful surroundings that instantly set the tone for relaxation. Inside, the thoughtfully designed layout features a spacious living area with a warm and inviting ambiance, seamlessly flowing into a cozy dining space, perfect for family meals or entertaining. The well-equipped kitchen boasts ample counter space, modern appliances, and plenty of storage, catering to every home chef's needs. This home offers three generously sized bedrooms, each providing a comfortable escape. The primary bedroom includes ample closet space, while the additional rooms are ideal for guests or a home office. Two well-appointed bathrooms add convenience, and a centrally located laundry room enhances functionality. Downstairs, a spacious unfinished basement presents endless possibilities, whether you dream of a recreation room, workshop, or extra living space, the potential is yours to shape. The property is sold in conjunction with the adjacent farm property 3609 County Road 8, offering a unique opportunity to own a home along with an expansive parcel of versatile land in the heart of Prince Edward County. Whether you're looking for a peaceful rural retreat or an exciting venture, this property has it all. Don't miss out on this rare chance to live, work, and relax in one of Ontario's most beautiful regions!
For sale
C$499,000
3589 County Road 8, Prince Edward County, ON K0K 2T0
3beds
2baths
Single Family Residence
Built in ----
2.08 Acres Lot
$-- Zestimate®
C$--/sqft
C$-- HOA
What's special
Charming bungalowPeaceful surroundingsCozy dining spaceWell-equipped kitchenAmple counter spaceModern appliancesPlenty of storage
- 69 days |
- 21 |
- 4 |
Zillow last checked:
Listing updated:
Listed by:
EXP REALTY
Source: TRREB,MLS®#: X13123564 Originating MLS®#: Central Lakes Association of REALTORS
Originating MLS®#: Central Lakes Association of REALTORSFacts & features
Interior
Bedrooms & bathrooms
- Bedrooms: 3
- Bathrooms: 2
Bedroom
- Level: Main
- Dimensions: 3.88 x 3.34
Bedroom 2
- Level: Main
- Dimensions: 3.88 x 2.9
Bedroom 3
- Level: Main
- Dimensions: 3.8 x 4.22
Bathroom
- Level: Main
- Dimensions: 2.83 x 1.48
Bathroom
- Level: Main
- Dimensions: 2.7 x 2.53
Other
- Level: Basement
- Dimensions: 7.68 x 17.79
Dining room
- Level: Main
- Dimensions: 3.73 x 4.07
Kitchen
- Level: Main
- Dimensions: 3.04 x 4.89
Laundry
- Level: Main
- Dimensions: 2.7 x 2.26
Living room
- Level: Main
- Dimensions: 4.61 x 4.94
Heating
- Forced Air, Propane
Cooling
- Central Air
Features
- Other
- Basement: Unfinished,Full
- Has fireplace: No
Interior area
- Living area range: 1100-1500 null
Property
Parking
- Total spaces: 6
- Parking features: Private
Features
- Pool features: None
- Waterfront features: None
Lot
- Size: 2.08 Acres
Details
- Parcel number: 550870392
Construction
Type & style
- Home type: SingleFamily
- Architectural style: Bungalow
- Property subtype: Single Family Residence
Materials
- Vinyl Siding
- Foundation: Unknown
- Roof: Asphalt Shingle
Utilities & green energy
- Sewer: Septic
Community & HOA
Location
- Region: Prince Edward County
Financial & listing details
- Annual tax amount: C$2,611
- Date on market: 5/13/2026
EXP REALTY
EXP REALTY
By pressing Contact Agent, you agree that the real estate professional identified above may call/text you about your search, which may involve use of automated means and pre-recorded/artificial voices. You don't need to consent as a condition of buying any property, goods, or services. Message/data rates may apply. You also agree to our Terms of Use. Zillow does not endorse any real estate professionals. We may share information about your recent and future site activity with your agent to help them understand what you're looking for in a home.
Price history
Price history is unavailable.
Public tax history
Tax history is unavailable.
Climate risks
Neighborhood: K0K
Nearby schools
GreatSchools rating
No schools nearby
We couldn't find any schools near this home.
- C$495,0002 bd-- ba-- sqft102 Dorenberg Ln, Prince Edward County, ON K0K2T0For Sale

- C$3,5003 bd2 ba-- sqft217 Cemetary Ln, Prince Edward County, ON K0K2T0For Rent
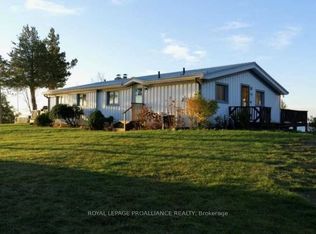
- C$399,0007.9 Square Feet3947 County Road 8 Rd, Prince Edward County, ON K0K2T0Lot/Land
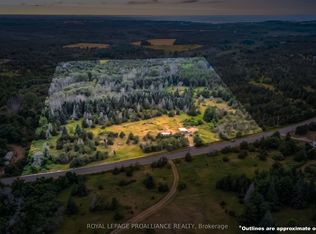
- C$1,700,000137 Square Feet3292 County Road 8, Prince Edward County, ON K0K2T0Lot/Land

- C$199,0003.36 Square Feet465 Rock Cross Rd S, Prince Edward County, ON K0K2T0Lot/Land
- C$199,0003.354 Square Feet451 Rock Cross Rd S, Prince Edward County, ON K0K2T0Lot/Land
- C$199,0003.36 Square Feet439 Rock Cross Rd, Prince Edward County, ON K0K2T0Lot/Land
- C$999,0003 bd3 ba-- sqft2508 County Road 7 Rd, Prince Edward County, ON K0K2T0For Sale
Similar homes
- C$479,0003 bd1 ba-- sqft370 Kaiser Xrds, Prince Edward County, ON K0K 2T0For Sale
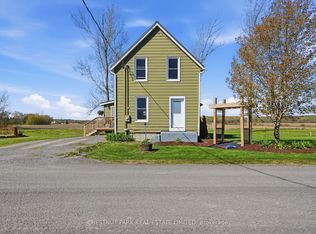 MLS ID #X13135156, CHESTNUT PARK REAL ESTATE LIMITED. TRREB
 - C$525,0003 bd1 ba-- sqft23 Pc Ln, Prince Edward County, ON K0K 2T0For Sale
 MLS ID #X12477154, LPT Realty. TRREB
 - C$579,0003 bd2 ba-- sqft225 Fish Lake Rd, Prince Edward County, ON K0K 1W0For Sale
 MLS ID #X13578366, Gordons Real Estate Brokerage Ltd.. TRREB
 - C$599,0003 bd2 ba-- sqft145 Upper Lake St, Prince Edward County, ON K0K 2T0For Sale
 MLS ID #X13217880, RE/MAX FINEST REALTY INC., BROKERAGE. TRREB
 - C$599,0002 bd2 ba-- sqft525 Fry Rd, Prince Edward County, ON K0K 2T0For SaleMLS ID #X12921742, Keller Williams Energy Real Estate. TRREB
- C$499,9005 bd2 ba-- sqft144 Centre St, Deseronto, ON K0K 1X0For SaleMLS ID #X13550914, Royal Lepage Proalliance Realty. TRREB
- C$575,0003 bd2 ba-- sqft13965 Loyalist Pkwy, Prince Edward County, ON K0K 2T0For SaleMLS ID #X13476862, Harvey Kalles Real Estate Ltd.. TRREB
- C$549,9006 bd4 ba-- sqft320 Academy St, Loyalist, ON K0H 1G0For SaleMLS ID #X13589714, RE/MAX FINEST REALTY INC., BROKERAGE. TRREB
- C$469,9003 bd2 ba-- sqft55 Bridge St W, Greater Napanee, ON K7R 2C4For SaleMLS ID #X13590668, MCCAFFREY REALTY INC., BROKERAGE. TRREB
- C$549,9993 bd1 ba-- sqft32 Quinte View Rd, Greater Napanee, ON K0H 1G0For SaleMLS ID #X12937546, Exp Realty. TRREB
- C$529,0004 bd1 ba-- sqft97 C County Road 18, Prince Edward County, ON K0K 1P0For SaleMLS ID #X13479600, Re/Max Quinte Ltd.. TRREB
- C$429,0003 bd2 ba-- sqft1 Diver Belt Dr, Prince Edward County, ON K0K 2T0For SaleMLS ID #X12935964, Keller Williams Energy Real Estate. TRREB
- C$569,9006 bd2 ba-- sqft95 & 97 County Road 4, Loyalist, ON K0H 1G0For SaleMLS ID #X13583662, ROYAL LEPAGE PROALLIANCE REALTY, BROKERAGE. TRREB
- C$599,9004 bd2 ba-- sqft12 Philip St, Prince Edward County, ON K0K 2T0For SaleMLS ID #X13163076, Re/Max Quinte Ltd.. TRREB
- C$608,8884 bd3 ba-- sqft20 Argyle Cres, Prince Edward County, ON K0K 2T0For SaleMLS ID #X13534554, RIGHT AT HOME REALTY INC.. TRREB
- C$599,9003 bd2 ba-- sqft207 Meadow Cres, Greater Napanee, ON K0H 1G0For SaleMLS ID #X13144478, RE/MAX FINEST REALTY INC., BROKERAGE. TRREB
- C$514,9004 bd2 ba-- sqft186 Bridge St W, Greater Napanee, ON K7R 2E4For SaleMLS ID #X13547690, RE/MAX RISE EXECUTIVES, BROKERAGE. TRREB
- C$624,9003 bd2 ba-- sqft50 County Road 18 Rd, Prince Edward County, ON K0K 1P0For SaleMLS ID #X13543668, Re/Max Quinte Ltd.. TRREB
- C$489,0002 bd2 ba-- sqft16 Dayton Ct, Prince Edward County, ON K0K 2T0For SaleMLS ID #X12972976, Harvey Kalles Real Estate Ltd.. TRREB
- C$525,0003 bd2 ba-- sqft301 County Road 8, Greater Napanee, ON K7R 3K7For SaleMLS ID #X13419514, RE/MAX FINEST REALTY INC., BROKERAGE. TRREB
