Set among mature trees above Adolphus Reach, The Raven's Nest is a modern, loft-style seasonal cottage with shared water access in a tucked-away corner of Prince Edward County, and within 20 minutes from Picton. Meticulously cared for by its owners, the cottage pairs a vaulted wood ceiling and exposed timber posts with a wall of picture windows and playful flashes of turquoise and orange.The kitchen opens to a generous dining area and a window lined living room, so whoever's making dinner can stay part of the conversation. Three bedrooms sit a few steps above the main gathering space, giving early risers and late night talkers a little room of their own. A manageable three-piece bath completes the interior. Take your first coffee out onto the broad, water facing deck, head into Picton for lunch and a stroll down Main Street, or spend the afternoon on the pebbled shore of Adolphus Reach if not taking advantage of refreshing dips in the lake or recreational activities on the water. Back at the cottage, set the table as the light changes over the water, then follow a few steps down to a firepit tucked among the trees. Keep a stretch of summer for yourself that works with your lifestyle and routine, invite family and friends for an extended weekend or come back in the fall as the leaves turn and indulge in the all of the amazing County harvest. The potential for seasonal rental income during the time you spend elsewhere adds a lucrative investment opportunity for the property to carry itself, along with flexibility. Grandfathered STA (Short Term Accommodation) can be explored to continue by the next owner, subject to applicable licensing, or it could be purely enjoyed as a personal retreat. Come spend a little time on the deck and see how quickly this haven in the County opens the door and ideas in making it your very own recreational escape.
For sale
C$469,000
23 Pc Ln, Prince Edward County, ON K0K 2T0
3beds
1baths
Single Family Residence
Built in ----
0.34 Acres Lot
$-- Zestimate®
C$--/sqft
C$-- HOA
What's special
Mature treesVaulted wood ceilingExposed timber postsWall of picture windowsThree bedroomsBroad water facing deck
- 7 days
- 34
- 2
Zillow last checked:
Listing updated:
Listed by:
Chestnut Park Real Estate Limited
Source: TRREB,MLS®#: X14175970 Originating MLS®#: Central Lakes Association of REALTORS
Facts & features
Interior
Bedrooms & bathrooms
- Bedrooms: 3
- Bathrooms: 1
Primary bedroom
- Level: Main
- Dimensions: 2.47 x 294
Bedroom 2
- Level: Main
- Dimensions: 2.47 x 2.85
Bedroom 3
- Level: Main
- Dimensions: 3.5 x 2.32
Bathroom
- Level: Main
- Dimensions: 1.55 x 1.86
Dining room
- Level: Main
- Dimensions: 3.54 x 4.54
Kitchen
- Level: Main
- Dimensions: 3.54 x 3.8
Living room
- Level: Main
- Dimensions: 3.47 x 3.53
Heating
- Baseboard, Electric
Cooling
- None
Appliances
- Included: Water Heater Owned, Water Purifier
Features
- Flooring: Carpet Free
- Basement: None
- Has fireplace: Yes
- Fireplace features: Wood Burning Stove
Interior area
- Living area range: 700-1100 null
Video & virtual tour
Property
Parking
- Total spaces: 3
- Parking features: Front Yard Parking, Private
Features
- Patio & porch: Deck
- Exterior features: Seasonal Living
- Pool features: None
- Has view: Yes
- View description: Trees/Woods, Water
- Has water view: Yes
- Water view: Water,Direct,Partially Obstructive
- Waterfront features: Indirect, Lake
- Body of water: Lake Ontario
Lot
- Size: 0.34 Acres
- Features: Beach, Hospital, Lake Access, Marina, School, Irregular Lot
Details
- Parcel number: 550870056
Construction
Type & style
- Home type: SingleFamily
- Architectural style: Bungalow
- Property subtype: Single Family Residence
Materials
- Metal/Steel Siding
- Foundation: Block
- Roof: Metal
Utilities & green energy
- Sewer: Septic
- Water: Drilled Well
- Utilities for property: Garbage Pickup, Recycling Pickup, Internet High Speed
Community & HOA
Location
- Region: Prince Edward County
Financial & listing details
- Annual tax amount: C$1,694
- Date on market: 11/12/2026
Price history
Price history is unavailable.
Public tax history
Tax history is unavailable.
Climate risks
Neighborhood: K0K
Nearby schools
GreatSchools rating
No schools nearby
We couldn't find any schools near this home.
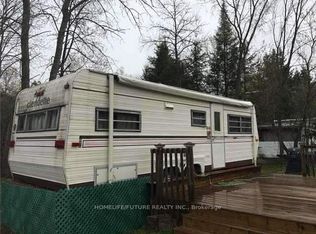
- C$450,0001 bd1 ba-- sqft19 Pc Ln, Prince Edward County, ON K0K2T0For Sale

- C$898,0003 bd2 ba-- sqft1979 County Road 7, Prince Edward County, ON K0K2T0For Sale
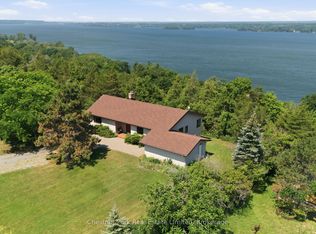
- C$1,500,000137 sqft3292 County Road 8, Prince Edward County, ON K0K2T0Lot/Land

- C$89,0002 bd2 ba-- sqft256 Birch Ln, Prince Edward County, ON K0K2T0For Sale
Similar homes
- C$499,0003 bd2 ba-- sqft3589 County Road 8, Prince Edward County, ON K0K 2T0For Sale
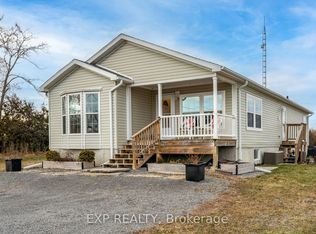 MLS ID #X14174466, Exp Realty. TRREB
- C$450,0001 bd1 ba-- sqft19 Pc Ln, Prince Edward County, ON K0K 2T0For SaleMLS ID #X14116338, RE/MAX HALLMARK FIRST GROUP REALTY LTD. , BROKERAGE. TRREB
- C$549,0002 bd2 ba-- sqft109 Prinyers Cove Cres, Prince Edward County, ON K0K 2T0For Sale
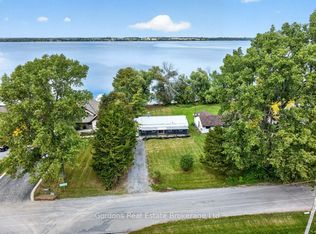 MLS ID #X14185524, Gordons Real Estate Brokerage Ltd.. TRREB
- C$525,0003 bd2 ba-- sqft10 Harvey St, Prince Edward County, ON K0K 2T0For Sale
 MLS ID #X14185354, Re/Max Quinte Ltd.. TRREB
