Waterfront Year-Round Living: Set on a double lot at the end of a quiet cul-de-sac, this all-brick bungalow offers an exceptional blend of privacy, space, and natural beauty. With over 2.8 acres of level land and more than 300 feet of natural waterfront, this executive property is part of a sought-after community of custom homes-just a short commute to Napanee or Bath, or take the ferry to Picton and explore all that Prince Edward County has to offer. Offering over 4,000 square feet of finished living space, this solid brick home features an open-concept main floor with a bright and spacious living, dining, and kitchen area-perfect for entertaining or simply taking in the views. The main level offers three generous bedrooms, including a primary suite with French doors, a massive walk-in closet, and a large ensuite bathroom. The finished lower level extends the living space with a walkout to the waterfront, a third full bathroom, multiple flexible rooms, and in-floor heating throughout. Updated mechanicals include a new furnace, boiler, and well equipment for added comfort and efficiency. An extra-deep double attached garage provides plenty of room for vehicles, storage, or a workshop. With its serene setting, impressive frontage, and beautifully maintained home, this property offers a rare opportunity to enjoy waterfront living in a truly private and picturesque location.
For sale
C$1,398,000
116 Schenk St, Greater Napanee, ON K0H 1G0
4beds
3baths
Single Family Residence
Built in ----
2 Square Feet Lot
$-- Zestimate®
C$--/sqft
C$-- HOA
What's special
- 90 days |
- 24 |
- 2 |
Zillow last checked:
Listing updated:
Listed by:
ROYAL LEPAGE PROALLIANCE REALTY, BROKERAGE
Source: TRREB,MLS®#: X13128160 Originating MLS®#: Kingston & Area Real Estate Association
Originating MLS®#: Kingston & Area Real Estate AssociationFacts & features
Interior
Bedrooms & bathrooms
- Bedrooms: 4
- Bathrooms: 3
Primary bedroom
- Level: Ground
- Dimensions: 5.22 x 4.85
Bedroom 2
- Level: Ground
- Dimensions: 4.3 x 4.39
Bedroom 3
- Level: Ground
- Dimensions: 3.56 x 3.7
Bedroom 4
- Level: Basement
- Dimensions: 7.01 x 5.06
Bathroom
- Level: Basement
- Dimensions: 3.87 x 3.02
Bathroom
- Level: Ground
- Dimensions: 4.31 x 2.41
Bathroom
- Level: Ground
- Dimensions: 3.05 x 3.08
Other
- Level: Basement
- Dimensions: 6.77 x 2.04
Dining room
- Level: Ground
- Dimensions: 4.3 x 4.76
Game room
- Level: Basement
- Dimensions: 5.45 x 3.48
Kitchen
- Level: Ground
- Dimensions: 4.22 x 4.27
Laundry
- Level: Basement
- Dimensions: 5.26 x 6.47
Living room
- Level: Ground
- Dimensions: 7.17 x 6.8
Recreation
- Level: Basement
- Dimensions: 6.92 x 10.24
Utility room
- Level: Basement
- Dimensions: 4.05 x 4.38
Heating
- Forced Air, Propane
Cooling
- Central Air
Appliances
- Included: Water Heater, Water Treatment
Features
- In-Law Capability, Primary Bedroom - Main Floor, Separate Heating Controls, Storage
- Basement: Finished with Walk-Out,Full,Walk-Out Access,Finished
- Has fireplace: Yes
- Fireplace features: Living Room, Wood Burning
Interior area
- Living area range: 2000-2500 null
Video & virtual tour
Property
Parking
- Total spaces: 12
- Parking features: Private, Private Double, Garage Door Opener
- Has garage: Yes
Accessibility
- Accessibility features: 32 Inch Min Doors, 60 Inch Turn Radius, Hallway Width 36-41 Inches, Hard/Low Nap Floors, Level Within Dwelling, Multiple Entrances, Open Floor Plan
Features
- Patio & porch: Deck, Porch
- Exterior features: Year Round Living, Private Dock
- Pool features: None
- Has view: Yes
- View description: Bay, Lake, Water
- Has water view: Yes
- Water view: Bay,Lake,Water,Direct
- Waterfront features: Dock, Direct, Lake
- Body of water: Lake Ontario
Lot
- Size: 2 Square Feet
- Features: Cul de Sac/Dead End, Lake Access, School Bus Route, Pie Shaped Lot
- Topography: Level,Sloping,Waterway
Details
- Additional structures: Shed
- Parcel number: 451040039
- Other equipment: Sump Pump
Construction
Type & style
- Home type: SingleFamily
- Architectural style: Bungalow
- Property subtype: Single Family Residence
Materials
- Brick
- Foundation: Poured Concrete
- Roof: Asphalt Shingle
Utilities & green energy
- Sewer: Septic
- Water: Drilled Well
- Utilities for property: Garbage Pickup, Internet High Speed, Recycling Pickup, Phone Available
Community & HOA
Community
- Security: Smoke Detector(s)
Location
- Region: Greater Napanee
Financial & listing details
- Annual tax amount: C$10,924
- Date on market: 5/14/2026
Price history
Price history is unavailable.
Public tax history
Tax history is unavailable.
Climate risks
Neighborhood: K0H
Nearby schools
GreatSchools rating
No schools nearby
We couldn't find any schools near this home.
- C$998,0003 bd2 ba-- sqft1979 County Road 7, Prince Edward County, ON K0K2T0For Sale

- C$1,649,9004 bd2 ba-- sqft1472 County Road 7 Rd, Prince Edward County, ON K0K2T0For Sale

- C$489,0003 bd2 ba-- sqft1247 County Road 7 Rd, Prince Edward County, ON K0K2T0For Sale
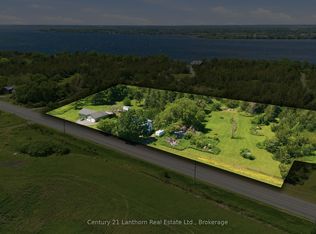
- C$279,9002 sqftLOT 2 Trillium Ln, Greater Napanee, ON K0H1G0Lot/Land
- C$109,9000.37 acres0 Moore Ave, Greater Napanee, ON K7R3K7Lot/Land
- C$64,900-- sqft66 Dorland Dr, Greater Napanee, ON K7R3K7Lot/Land
- C$450,00017 sqft84 Mosquito Ln, Prince Edward County, ON K0K2T0Lot/Land
- C$119,9000.37 acres31 Dorland Dr, Greater Napanee, ON K7R3K7Lot/Land
Similar homes
- C$1,499,9004 bd3 ba-- sqft5255 County Road 9, Greater Napanee, ON K7R 3K8For Sale
 MLS ID #X13621284, MCCAFFREY REALTY INC., BROKERAGE. TRREB
 - C$1,099,9003 bd3 ba-- sqft79 Hickory Ln, Greater Napanee, ON K7R 3K8For Sale
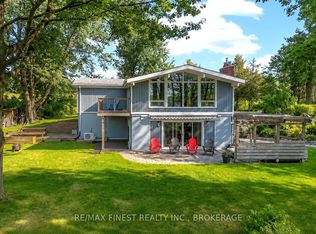 MLS ID #X13656950, RE/MAX FINEST REALTY INC., BROKERAGE. TRREB
 - C$1,250,0004 bd3 ba-- sqft11438 C Loyalist Pkwy N, Prince Edward County, ON K0K 2T0For Sale
 MLS ID #X13638404, Royal Lepage Proalliance Realty. TRREB
 - C$1,200,0003 bd3 ba-- sqft5103 County Road 9, Greater Napanee, ON K7R 3K8For Sale
 MLS ID #X13243130, RE/MAX FINEST REALTY INC., BROKERAGE. TRREB
 - C$839,9003 bd3 ba-- sqft1232 County Road 7, Prince Edward County, ON K0K 2T0For SaleMLS ID #X13667450, Century 21 Lanthorn Real Estate Ltd.. TRREB
- C$1,049,9004 bd4 ba-- sqft28 Bayshore Dr, Loyalist, ON K0H 1G0For SaleMLS ID #X13641544, DAN PLOWMAN TEAM REALTY INC.. TRREB
- C$1,495,0005 bd4 ba-- sqft535 Main St, Loyalist, ON K0H 1G0For SaleMLS ID #X13532652, ROYAL LEPAGE PROALLIANCE REALTY, BROKERAGE. TRREB
- C$1,185,0003 bd2 ba-- sqft68 Goodman Cres, Prince Edward County, ON K0K 2P0For SaleMLS ID #X13630204, GRAPE VINE REALTY INC.. TRREB
- C$1,295,0003 bd3 ba-- sqft3587 County Road 7, Prince Edward County, ON K0K 2T0For SaleMLS ID #X13000410, Chestnut Park Real Estate Limited. TRREB
- C$1,890,0005 bd3 ba-- sqft3246 County Road 8 Rd, Prince Edward County, ON K0K 2T0For SaleMLS ID #X13605388, REAL BROKER ONTARIO LTD.. TRREB
- C$1,199,9994 bd4 ba-- sqft3118 County Road 10, Prince Edward County, ON K0K 2T0For SaleMLS ID #X12970192, Chestnut Park Real Estate Limited. TRREB
- C$1,100,0005 bd4 ba-- sqft7349 County Road 2, Greater Napanee, ON K7R 3K6For SaleMLS ID #X13598714, EXIT REALTY ACCELERATION REAL ESTATE, BROKERAGE. TRREB
- C$1,325,0004 bd2 ba-- sqft103 Bridge St, Prince Edward County, ON K0K 2T0For SaleMLS ID #X12440538, Royal Lepage Proalliance Realty. TRREB
- C$999,9004 bd4 ba-- sqft79 River Rd, Greater Napanee, ON K7R 3H3For SaleMLS ID #X13633446, MCCAFFREY REALTY INC., BROKERAGE. TRREB
- C$1,177,0003 bd3 ba-- sqft442 Dundas St W, Greater Napanee, ON K7R 2C1For SaleMLS ID #X13593698, MCCAFFREY REALTY INC., BROKERAGE. TRREB
- C$1,349,0004 bd3 ba-- sqft1334 Kelly Rd, Prince Edward County, ON K0K 1P0For SaleMLS ID #X13435308, CHESTNUT PARK REAL ESTATE LIMITED. TRREB
- C$1,899,9007 bd7 ba-- sqft2670 County Road 8 Rd, Prince Edward County, ON K0K 2T0For SaleMLS ID #X12971186, ROYAL LEPAGE PROALLIANCE REALTY. TRREB
- C$899,9004 bd4 ba-- sqft36 Glenora Dr, Loyalist, ON K0H 1G0For SaleMLS ID #X13147902, SUTTON GROUP-MASTERS REALTY INC., BROKERAGE. TRREB
- C$1,625,0003 bd4 ba-- sqft25 Prinyers Cove Cres, Prince Edward County, ON K0K 2T0For SaleMLS ID #X13152142, Royal Lepage Proalliance Realty. TRREB
- C$1,350,0006 bd5 ba-- sqft1716 County Road 12, Prince Edward County, ON K0K 2T0For SaleMLS ID #X13003446, Chestnut Park Real Estate Limited. TRREB
