A Waterfront Retreat in Prince Edward County. Set along 275 feet of pristine waterfront on 3.4 acres of private, gently treed landscape, this naturally inviting property unfolds with a quiet sense of arrival. A meandering drive leads through mature pines to a thoughtfully positioned bungalow with walkout, where open lawns meet the shoreline and sunset views become part of daily life. Seamless Indoor-Outdoor Living defines the experience here, with curated exterior spaces including a broad deck and stone patio extending toward a bonfire gathering area and the water's edge. The setting feels both refined and effortless, designed for long summer evenings and unhurried mornings alike. Inside, the home is defined by light, scale, and an intuitive connection to its surroundings. Principal rooms are generously proportioned, with expansive windows framing uninterrupted views across green space and water. A sunroom and walkout deck offer year-round vantage points, while the main floor primary suite with ensuite is privately set for comfort and ease. A den on this level provides a flexible retreat or studio. Space to Gather, Space to Unwind continues in the walkout lower level, where a spacious recreation area, two additional bedrooms, a three-piece bath, laundry with storage, and an optional bedroom, office, or hobby room create a thoughtful balance between hosting and quiet retreat. Complementing the residence, a detached dual-bay garage presents excellent opportunity for workshop use, recreational gear, or future refinement. Along the shoreline, the water is clean and inviting-ideal for swimming, boating, canoeing, or kayaking-while the setting attracts an ever-changing tapestry of birdlife. Step beyond to peaceful country roads for walking and cycling, with Picton, Waupoos, and Lake on the Mountain all within easy reach. Private. Peaceful. Distinctly County.
For sale
C$1,295,000
3587 County Road 7, Prince Edward County, ON K0K 2T0
3beds
3baths
Single Family Residence
Built in ----
3 Square Feet Lot
$-- Zestimate®
C$--/sqft
C$-- HOA
What's special
Bonfire gathering areaLaundry with storageDetached dual-bay garage
- 98 days |
- 69 |
- 5 |
Zillow last checked:
Listing updated:
Listed by:
Chestnut Park Real Estate Limited
Source: TRREB,MLS®#: X13000410 Originating MLS®#: Central Lakes Association of REALTORS
Originating MLS®#: Central Lakes Association of REALTORSFacts & features
Interior
Bedrooms & bathrooms
- Bedrooms: 3
- Bathrooms: 3
Primary bedroom
- Level: Main
- Dimensions: 4.79 x 4.27
Bedroom
- Level: Lower
- Dimensions: 2.92 x 4.48
Bedroom
- Level: Lower
- Dimensions: 3.36 x 4.92
Bathroom
- Level: Main
- Dimensions: 2.95 x 1.52
Bathroom
- Level: Lower
- Dimensions: 2.48 x 2.46
Den
- Level: Main
- Dimensions: 2.95 x 3.2
Dining room
- Level: Main
- Dimensions: 3.61 x 5.21
Kitchen
- Level: Main
- Dimensions: 4.79 x 4.61
Laundry
- Level: Lower
- Dimensions: 3.39 x 4.17
Living room
- Level: Main
- Dimensions: 7.63 x 4.94
Mud room
- Level: Main
- Dimensions: 2.58 x 2.71
Other
- Level: Main
- Dimensions: 0.97 x 2.65
Recreation
- Level: Lower
- Dimensions: 7.79 x 6.03
Sunroom
- Level: Main
- Dimensions: 3.11 x 2.27
Heating
- Forced Air, Propane
Cooling
- Central Air
Appliances
- Included: Built-In Oven, Water Heater Owned, Water Purifier, Water Softener
Features
- Central Vacuum, ERV/HRV, Primary Bedroom - Main Floor
- Basement: Full,Finished with Walk-Out
- Has fireplace: Yes
- Fireplace features: Wood Burning
Interior area
- Living area range: 2500-3000 null
Video & virtual tour
Property
Parking
- Total spaces: 6
- Parking features: Private Double, Garage Door Opener
- Has garage: Yes
Features
- Patio & porch: Deck, Enclosed
- Exterior features: Year Round Living, Private Dock
- Pool features: None
- Has view: Yes
- View description: Clear, Forest, Garden, Lake
- Has water view: Yes
- Water view: Lake,Direct
- Waterfront features: Dock, Direct, Lake
- Body of water: Lake Ontario
Lot
- Size: 3 Square Feet
- Features: Hospital, Lake Access, Marina, Place Of Worship, School Bus Route, Lake/Pond, Rectangular Lot
- Topography: Level
Details
- Additional structures: Garden Shed, Shed
- Parcel number: 550960383
- Other equipment: Air Exchanger, Generator - Full, Propane Tank, TV Antenna
Construction
Type & style
- Home type: SingleFamily
- Architectural style: Bungalow-Raised
- Property subtype: Single Family Residence
Materials
- Wood
- Foundation: Wood
- Roof: Asphalt Shingle
Utilities & green energy
- Sewer: Septic
- Water: Dug Well
- Utilities for property: Cell Services, Garbage Pickup, Internet High Speed, Recycling Pickup
Community & HOA
Community
- Security: Alarm System, Carbon Monoxide Detector(s), Smoke Detector(s)
Location
- Region: Prince Edward County
Financial & listing details
- Annual tax amount: C$7,809
- Date on market: 4/15/2026
Chestnut Park Real Estate Limited
Chestnut Park Real Estate Limited
By pressing Contact Agent, you agree that the real estate professional identified above may call/text you about your search, which may involve use of automated means and pre-recorded/artificial voices. You don't need to consent as a condition of buying any property, goods, or services. Message/data rates may apply. You also agree to our Terms of Use. Zillow does not endorse any real estate professionals. We may share information about your recent and future site activity with your agent to help them understand what you're looking for in a home.
Price history
Price history is unavailable.
Public tax history
Tax history is unavailable.
Climate risks
Neighborhood: K0K
Nearby schools
GreatSchools rating
No schools nearby
We couldn't find any schools near this home.
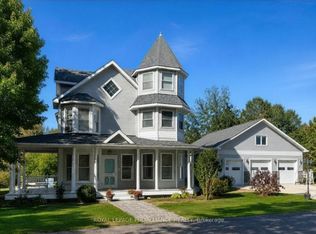
- C$1,625,0003 bd4 ba-- sqft25 Prinyers Cove Cres, Prince Edward County, ON K0K2T0For Sale
- C$865,0003.31 Square Feet33 Prinyers Cove Cres, Prince Edward County, ON K0K2T0Lot/Land

- C$99,0000.344 Acres35 Prinyers Dr, Prince Edward County, ON K0K2T0Lot/Land

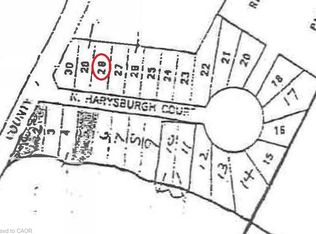
- C$119,0000.365 Acres28 Marysburgh Ct, Prince Edward County, ON K0K2T0Lot/Land
- C$120,0000.349 Acres489 Prinyers Cove Cres, Prince Edward County, ON K0K2T0Lot/Land
- C$699,0003 bd2 ba-- sqft326 Cressy Bayside Rd, Prince Edward County, ON K0K2T0For Sale
- C$1,629,0004 bd5 ba-- sqft347 Prinyers Cove Cres, Prince Edward County, ON K0K2T0For Sale
- C$995,0006 Square Feet4778 County Road 8 Rd, Prince Edward County, ON K0K2T0Lot/Land
Similar homes
- C$1,625,0003 bd4 ba-- sqft25 Prinyers Cove Cres, Prince Edward County, ON K0K 2T0For SaleMLS ID #X13152142, Royal Lepage Proalliance Realty. TRREB
- C$1,375,0003 bd3 ba-- sqft3007 County Road 13 E, Prince Edward County, ON K0K 2T0For Sale
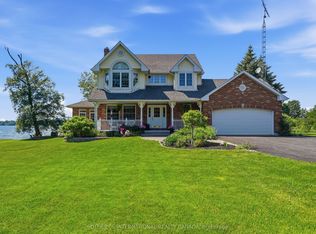 MLS ID #X13523018, SOTHEBY'S INTERNATIONAL REALTY CANADA. TRREB
 - C$1,199,9994 bd4 ba-- sqft3118 County Road 10, Prince Edward County, ON K0K 2T0For Sale
 MLS ID #X12970192, Chestnut Park Real Estate Limited. TRREB
 - C$699,0003 bd2 ba-- sqft326 Cressy Bayside Rd, Prince Edward County, ON K0K 2T0For Sale
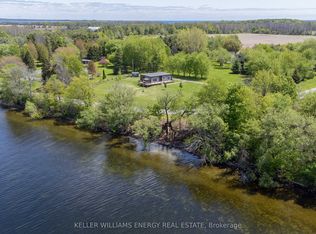 MLS ID #X12770718, Keller Williams Energy Real Estate. TRREB
 - C$997,0004 bd3 ba-- sqft4631 County Road 13 Rd, Prince Edward County, ON K0K 2T0For SaleMLS ID #X13594946, Harvey Kalles Real Estate Ltd.. TRREB
- C$1,499,0003 bd2 ba-- sqft2535 County Road 13 Rd, Prince Edward County, ON K0K 2T0For SaleMLS ID #X12882566, Harvey Kalles Real Estate Ltd.. TRREB
- C$1,177,0003 bd3 ba-- sqft442 Dundas St W, Greater Napanee, ON K7R 2C1For SaleMLS ID #X13593698, MCCAFFREY REALTY INC., BROKERAGE. TRREB
- C$999,0003 bd3 ba-- sqft2508 County Road 7 Rd, Prince Edward County, ON K0K 2T0For SaleMLS ID #X12118410, Royal Lepage Proalliance Realty. TRREB
- C$784,9003 bd2 ba-- sqft4427 County Road 8 Rd, Prince Edward County, ON K0K 2T0For SaleMLS ID #X12971816, Harvey Kalles Real Estate Ltd.. TRREB
- C$1,249,0004 bd5 ba-- sqft2925 County Road 10, Prince Edward County, ON K0K 2T0For SaleMLS ID #X12314107, Royal Lepage Proalliance Realty. TRREB
- C$1,398,0004 bd3 ba-- sqft116 Schenk St, Greater Napanee, ON K0H 1G0For SaleMLS ID #X13128160, ROYAL LEPAGE PROALLIANCE REALTY, BROKERAGE. TRREB
- C$1,200,0003 bd3 ba-- sqft5103 County Road 9, Greater Napanee, ON K7R 3K8For SaleMLS ID #X13243130, RE/MAX FINEST REALTY INC., BROKERAGE. TRREB
- C$1,119,0005 bd3 ba-- sqft25 Picton Main St, Prince Edward County, ON K0K 2T0For SaleMLS ID #X13091054, CHESTNUT PARK REAL ESTATE LIMITED. TRREB
- C$1,200,0005 bd4 ba-- sqft7349 County Road 2, Greater Napanee, ON K7R 3K6For SaleMLS ID #X13085486, EXIT REALTY ACCELERATION REAL ESTATE, BROKERAGE. TRREB
- C$1,159,0004 bd3 ba-- sqft26 Centre St, Prince Edward County, ON K0K 2T0For SaleMLS ID #X13221024, Chestnut Park Real Estate Limited. TRREB
- C$1,250,0002 bd3 ba-- sqft42 Morrison Point Rd, Prince Edward County, ON K0K 2P0For SaleMLS ID #X13531206, Chestnut Park Real Estate Limited. TRREB
- C$899,0003 bd2 ba-- sqft124 Richardson Ln, Prince Edward County, ON K0K 2T0For SaleMLS ID #X13220054, Century 21 Lanthorn Real Estate Ltd.. TRREB
- C$1,333,7774 bd3 ba-- sqft4756 Bath Rd, Loyalist, ON K0H 1G0For SaleMLS ID #X13492786, ROYAL LEPAGE PROALLIANCE REALTY, BROKERAGE. TRREB
- C$1,349,0004 bd2 ba-- sqft103 Bridge St, Prince Edward County, ON K0K 2T0For SaleMLS ID #X12440538, Royal Lepage Proalliance Realty. TRREB
- C$998,0004 bd3 ba-- sqft11858 Loyalist Pkwy, Prince Edward County, ON K0K 2T0For SaleMLS ID #X12929916, Keller Williams Energy Real Estate. TRREB
