Exquisite waterfront estate on Adolphus Reach. Set on 2.35 acres of lush grounds with 125 feet of pristine shoreline, this exceptional 4,000 sq.ft. waterfront residence blends timeless Victorian elegance with modern sophistication. A circular drive welcomes you to the property, enhancing both its presence and convenience. Thoughtfully designed with custom cupboards throughout, every space reflects quality craftsmanship and refined comfort. The custom chef's kitchen is both a culinary dream and a striking design statement, featuring premium SubZero and Viking Designer Series appliances. The sun filled family room, complete with a cozy gas fireplace and framed by custom California shutters, offers a warm and inviting atmosphere for everyday living and entertaining. Upstairs, the primary suite serves as a private sanctuary, complete with a sunroom and deck overlooking the water. Each additional bedroom enjoys its own luxurious ensuite , while the third floor provides a versatile office and guest suite, ideal for hosting visitors. A convenient laundry chute adds everyday practicality to the home's thoughtful design. An intercom system throughout the house ensures seamless communication across all levels. A comprehensive ADT security system provides added peace of mind. Outdoors, the property is equally captivating. Enjoy a gradual slope to the water's edge, making shoreline access effortless for swimming, kayaking, boating, and excellent fishing right from your own shoreline. Relax on the expansive rear deck ( 33ft. x 38ft. ), unwind on the covered front porch, or end the day beneath the gazebo, in the hot tub, glass of wine in hand. A four car garage complete with loft and workshop ensures every practical need is met .This is more than a home, it's a lifestyle. A place where eagles soar, kayaks glide, fish are waiting to be caught and every view feels like a painting!-
For sale
C$1,625,000
25 Prinyers Cove Cres, Prince Edward County, ON K0K 2T0
3beds
4baths
Single Family Residence
Built in ----
2 Square Feet Lot
$-- Zestimate®
C$--/sqft
C$-- HOA
What's special
Circular driveCustom cupboards throughoutSun filled family roomCozy gas fireplaceCustom california shuttersConvenient laundry chuteCovered front porch
- 75 days |
- 14 |
- 0 |
Zillow last checked:
Listing updated:
Listed by:
Royal Lepage Proalliance Realty
Source: TRREB,MLS®#: X13152142 Originating MLS®#: Central Lakes Association of REALTORS
Originating MLS®#: Central Lakes Association of REALTORSFacts & features
Interior
Bedrooms & bathrooms
- Bedrooms: 3
- Bathrooms: 4
Primary bedroom
- Level: Second
- Dimensions: 3.69 x 6.43
Bedroom
- Level: Second
- Dimensions: 3.54 x 5.15
Bedroom
- Level: Third
- Dimensions: 3.53 x 5.15
Bathroom
- Level: Second
- Dimensions: 3.51 x 3.23
Bathroom
- Level: Main
- Dimensions: 2.23 x 3.11
Bathroom
- Level: Third
- Dimensions: 2.56 x 2.17
Bathroom
- Level: Second
- Dimensions: 3.14 x 3.05
Den
- Level: Second
- Dimensions: 4.3 x 3.08
Dining room
- Level: Main
- Dimensions: 5.09 x 4.11
Family room
- Level: Main
- Dimensions: 4.82 x 4.75
Family room
- Level: Third
- Dimensions: 5.7 x 4.15
Kitchen
- Level: Main
- Dimensions: 4.36 x 3.51
Laundry
- Level: Main
- Dimensions: 2.35 x 2.33
Living room
- Level: Main
- Dimensions: 6.8 x 5
Office
- Level: Third
- Dimensions: 3 x 3.08
Other
- Level: Third
- Dimensions: 1.46 x 2.71
Sunroom
- Level: Second
- Dimensions: 3.72 x 4.79
Heating
- Forced Air, Propane
Cooling
- Central Air
Appliances
- Included: Bar Fridge, Countertop Range, Disposal, Trash Compactor, Water Heater Owned, Water Softener, Water Treatment
Features
- Central Vacuum, Guest Accommodations, In-Law Capability, In-Law Suite, Storage, Workbench
- Flooring: Carpet Free
- Basement: Partially Finished
- Has fireplace: Yes
- Fireplace features: Propane
Interior area
- Living area range: 3500-5000 null
Video & virtual tour
Property
Parking
- Total spaces: 7
- Parking features: Circular Driveway, Front Yard Parking, Inside Entrance, Private Triple
- Has garage: Yes
Accessibility
- Accessibility features: Bath Grab Bars, Doors Swing In, Hallway Width 42 Inches or More, Level Entrance, Level Within Dwelling, Multiple Entrances, Open Floor Plan, Parking, Raised Toilet, Remote Devices, Wheelchair Access
Features
- Stories: 2.5
- Patio & porch: Deck, Patio, Porch
- Exterior features: Fishing, Landscaped, Year Round Living, Private Dock
- Pool features: None
- Has spa: Yes
- Spa features: Hot Tub
- Has view: Yes
- View description: Clear, Lake, Panoramic, Water
- Has water view: Yes
- Water view: Lake,Water,Direct
- Waterfront features: Waterfront-Deeded, Direct, Bay
- Body of water: Bay of Quinte
Lot
- Size: 2 Square Feet
- Features: Beach, Clear View, Hospital, Marina, School Bus Route, Waterfront, Irregular Lot
- Topography: Level,Sloping,Waterway,Wooded/Treed
Details
- Additional structures: Garden Shed, Gazebo, Storage, Workshop
- Parcel number: 550960504
- Other equipment: Intercom, Propane Tank, Sump Pump
Construction
Type & style
- Home type: SingleFamily
- Property subtype: Single Family Residence
Materials
- Vinyl Siding
- Foundation: Poured Concrete, Stone
- Roof: Shingle
Utilities & green energy
- Sewer: Septic
- Water: Drilled Well
- Utilities for property: Cell Services, Electricity Connected, Garbage Pickup, Recycling Pickup, Phone Available, Internet High Speed
Community & HOA
Community
- Security: Alarm System, Carbon Monoxide Detector(s), Smoke Detector(s)
Location
- Region: Prince Edward County
Financial & listing details
- Annual tax amount: C$9,931
- Date on market: 5/20/2026
Royal Lepage Proalliance Realty
Royal Lepage Proalliance Realty
By pressing Contact Agent, you agree that the real estate professional identified above may call/text you about your search, which may involve use of automated means and pre-recorded/artificial voices. You don't need to consent as a condition of buying any property, goods, or services. Message/data rates may apply. You also agree to our Terms of Use. Zillow does not endorse any real estate professionals. We may share information about your recent and future site activity with your agent to help them understand what you're looking for in a home.
Price history
Price history is unavailable.
Public tax history
Tax history is unavailable.
Climate risks
Neighborhood: K0K
Nearby schools
GreatSchools rating
No schools nearby
We couldn't find any schools near this home.
- C$865,0003.31 Square Feet33 Prinyers Cove Cres, Prince Edward County, ON K0K2T0Lot/Land

- C$79,0000.344 Acres35 Prinyers Dr, Prince Edward County, ON K0K2T0Lot/Land
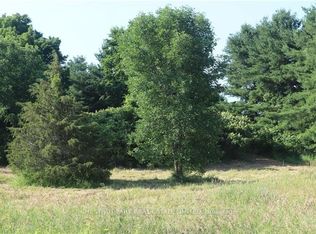
- C$120,0000.349 Acres489 Prinyers Cove Cres, Prince Edward County, ON K0K2T0Lot/Land
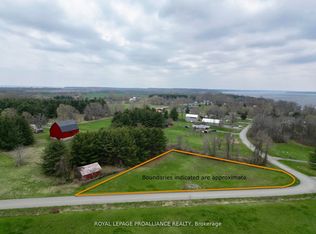
- C$119,0000.365 Acres28 Marysburgh Ct, Prince Edward County, ON K0K2T0Lot/Land
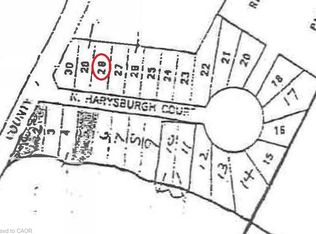
- C$1,295,0003 bd3 ba-- sqft3587 County Road 7, Prince Edward County, ON K0K2T0For Sale
- C$679,0003 bd2 ba-- sqft326 Cressy Bayside Rd, Prince Edward County, ON K0K2T0For Sale
- C$759,0001.959 Square Feet49 Cressy Bayside Rd, Prince Edward County, ON K0K2T0Lot/Land
- C$1,629,0004 bd5 ba-- sqft347 Prinyers Cove Cres, Prince Edward County, ON K0K2T0For Sale
Similar homes
- C$1,295,0003 bd3 ba-- sqft3587 County Road 7, Prince Edward County, ON K0K 2T0For Sale
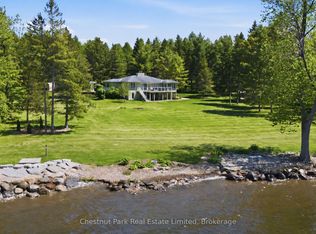 MLS ID #X13000410, Chestnut Park Real Estate Limited. TRREB
 - C$1,599,0004 bd4 ba-- sqft493 County Road 7 Rd, Prince Edward County, ON K0K 2T0For Sale
 MLS ID #X13262116, PG DIRECT REALTY LTD.. TRREB
 - C$1,999,0005 bd3 ba-- sqft3246 County Road 8 Rd, Prince Edward County, ON K0K 2T0For Sale
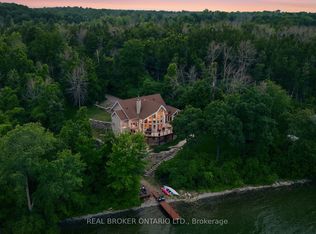 MLS ID #X13605388, REAL BROKER ONTARIO LTD.. TRREB
 - C$1,299,8004 bd2 ba-- sqftPoint Pleasant Ln #159, Prince Edward County, ON K0K 2T0For Sale
 MLS ID #X13186184, LPT REALTY, BROKERAGE. TRREB
 - C$1,649,9004 bd2 ba-- sqft1472 County Road 7 Rd, Prince Edward County, ON K0K 2T0For SaleMLS ID #X13464468, CHESTNUT PARK REAL ESTATE LIMITED. TRREB
- C$1,249,9003 bd2 ba-- sqft68 Goodman Cres, Prince Edward County, ON K0K 2P0For SaleMLS ID #X13630204, GRAPE VINE REALTY INC.. TRREB
- C$1,499,9004 bd3 ba-- sqft5255 County Road 9, Greater Napanee, ON K7R 3K8For SaleMLS ID #X13621284, MCCAFFREY REALTY INC., BROKERAGE. TRREB
- C$1,375,0003 bd3 ba-- sqft3007 County Road 13 E, Prince Edward County, ON K0K 2T0For SaleMLS ID #X13523018, SOTHEBY'S INTERNATIONAL REALTY CANADA. TRREB
- C$1,849,0004 bd3 ba-- sqft745 Crowes Rd, Prince Edward County, ON K0K 2T0For SaleMLS ID #X13487702, Chestnut Park Real Estate Limited. TRREB
- C$1,199,9994 bd4 ba-- sqft3118 County Road 10, Prince Edward County, ON K0K 2T0For SaleMLS ID #X12970192, Chestnut Park Real Estate Limited. TRREB
- C$839,9004 bd4 ba-- sqft18 Curtis St, Prince Edward County, ON K0K 2T0For SaleMLS ID #X13621864, Chestnut Park Real Estate Limited. TRREB
- C$999,0003 bd3 ba-- sqft2508 County Road 7 Rd, Prince Edward County, ON K0K 2T0For SaleMLS ID #X12118410, Royal Lepage Proalliance Realty. TRREB
- C$1,349,0004 bd2 ba-- sqft103 Bridge St, Prince Edward County, ON K0K 2T0For SaleMLS ID #X12440538, Royal Lepage Proalliance Realty. TRREB
- C$1,398,0004 bd3 ba-- sqft116 Schenk St, Greater Napanee, ON K0H 1G0For SaleMLS ID #X13128160, ROYAL LEPAGE PROALLIANCE REALTY, BROKERAGE. TRREB
- C$1,495,0005 bd4 ba-- sqft535 Main St, Loyalist, ON K0H 1G0For SaleMLS ID #X13532652, ROYAL LEPAGE PROALLIANCE REALTY, BROKERAGE. TRREB
- C$1,350,0005 bd4 ba-- sqft16 Barker St, Prince Edward County, ON K0K 2T0For SaleMLS ID #X13149330, Exp Realty. TRREB
- C$1,565,9005 bd4 ba-- sqft3265 County Road 9, Greater Napanee, ON K7R 3K8For SaleMLS ID #X13000224, CHESTNUT PARK REAL ESTATE LIMITED. TRREB
- C$899,0003 bd2 ba-- sqft124 Richardson Ln, Prince Edward County, ON K0K 2T0For SaleMLS ID #X13220054, Century 21 Lanthorn Real Estate Ltd.. TRREB
- C$1,999,9004 bd3 ba-- sqft125 Villeneuve Dr, Prince Edward County, ON K0K 2T0For SaleMLS ID #X13461762, Re/Max Quinte Ltd.. TRREB
- C$1,159,0004 bd3 ba-- sqft26 Centre St, Prince Edward County, ON K0K 2T0For SaleMLS ID #X13221024, Chestnut Park Real Estate Limited. TRREB
