Stunning Waterfront Retreat with Sunset Views on Long Reach - Greater Napanee. Welcome to your dream home on Long Reach, offering panoramic views of Prince Edward County. This luxurious retreat features two main-floor bedrooms, each with private ensuites and balconies ideal for morning coffee or sunset watching. The open-concept layout blends a stylish kitchen with a large centre island, a dining area, and a wall of windows that flood the space with natural light. Garden doors lead to a balcony and screened-in porch, perfect for alfresco dining while overlooking professionally landscaped grounds. The walk-out basement includes two more bedrooms, a full bath with standalone tub and custom shower, and a great room with a cozy gas fireplace. Step outside to enjoy a hot tub, outdoor kitchen with bar fridge, and a pergola dining area with flat rock patio reminiscent, of Tuscany. At the waters edge, find a large armour stone area with gradual stairs to a sitting area, an all-weather bar fridge, and concrete counter. Two cantilever docks, a rock wall with built-in seating, and a waterside dining space provide endless opportunities for entertaining. With 2 watercraft lifts, you're ready for any aquatic adventure. Additional features include an attached two-car garage, a marine garage in the basement, and a two-bay drive shed for all your gear. Nestled on over 4 private acres, this property offers the perfect blend of luxury, recreation, and natural beauty ideal for birding, fishing, gardening, and waterfront living. Pre home inspection is available.
For sale
C$1,565,900
3265 County Road 9, Greater Napanee, ON K7R 3K8
5beds
4baths
Single Family Residence
Built in ----
3.91 Acres Lot
$-- Zestimate®
C$--/sqft
C$-- HOA
What's special
- 105 days |
- 23 |
- 0 |
Zillow last checked:
Listing updated:
Listed by:
CHESTNUT PARK REAL ESTATE LIMITED
Source: TRREB,MLS®#: X13000224 Originating MLS®#: Central Lakes Association of REALTORS
Originating MLS®#: Central Lakes Association of REALTORSFacts & features
Interior
Bedrooms & bathrooms
- Bedrooms: 5
- Bathrooms: 4
Heating
- Heat Pump, Electric
Cooling
- Central Air
Appliances
- Included: Bar Fridge, Built-In Oven, Countertop Range, Instant Hot Water, Water Heater Owned, Water Treatment
Features
- Primary Bedroom - Main Floor
- Basement: Finished with Walk-Out
- Has fireplace: Yes
- Fireplace features: Propane
Interior area
- Living area range: 2500-3000 null
Property
Parking
- Total spaces: 10
- Parking features: Inside Entrance, Lane, Private, Garage Door Opener
- Has garage: Yes
Features
- Stories: 1.5
- Patio & porch: Deck, Patio
- Exterior features: Landscaped, Year Round Living, Private Dock
- Pool features: None
- Has spa: Yes
- Spa features: Hot Tub
- Has view: Yes
- View description: Bay, Water
- Has water view: Yes
- Water view: Bay,Water,Direct
- Waterfront features: Boat Lift, Waterfront-Deeded, Direct, Bay
- Body of water: Napanee River
Lot
- Size: 3.91 Acres
- Features: Electric Car Charger, Hospital, Lake Access, School Bus Route, Waterfront
- Topography: Level,Sloping
Details
- Additional structures: Additional Garage(s)
- Parcel number: 451010120
- Other equipment: Generator - Full, Propane Tank
Construction
Type & style
- Home type: SingleFamily
- Property subtype: Single Family Residence
Materials
- Wood
- Foundation: Block
- Roof: Asphalt Shingle
Utilities & green energy
- Sewer: Septic
- Water: Drilled Well
Community & HOA
Community
- Security: Carbon Monoxide Detector(s), Smoke Detector(s)
Location
- Region: Greater Napanee
Financial & listing details
- Annual tax amount: C$8,743
- Date on market: 4/15/2026
CHESTNUT PARK REAL ESTATE LIMITED
CHESTNUT PARK REAL ESTATE LIMITED
By pressing Contact Agent, you agree that the real estate professional identified above may call/text you about your search, which may involve use of automated means and pre-recorded/artificial voices. You don't need to consent as a condition of buying any property, goods, or services. Message/data rates may apply. You also agree to our Terms of Use. Zillow does not endorse any real estate professionals. We may share information about your recent and future site activity with your agent to help them understand what you're looking for in a home.
Price history
Price history is unavailable.
Public tax history
Tax history is unavailable.
Climate risks
Neighborhood: K7R
Nearby schools
GreatSchools rating
No schools nearby
We couldn't find any schools near this home.
- C$859,0004 bd2 ba-- sqft52 Pats Ln, Prince Edward County, ON K0K2T0For Sale

- C$389,9002 bd2 ba-- sqft17 Richardson Ln, Prince Edward County, ON K0K2T0For Sale

- C$899,0003 bd2 ba-- sqft124 Richardson Ln, Prince Edward County, ON K0K2T0For Sale
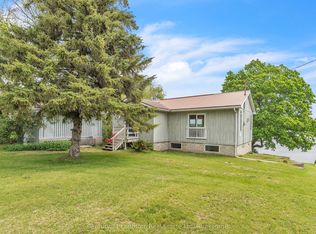
- C$864,9004 bd3 ba-- sqft162 Lashers Rd, Greater Napanee, ON K7R3K8For Sale
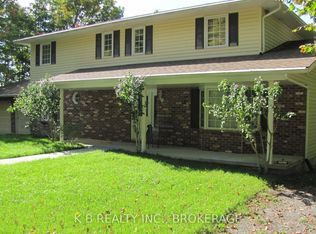
- C$515,0003 bd2 ba-- sqft2935 County Road 9, Greater Napanee, ON K7R3K8For Sale
- C$799,9003 bd1 ba-- sqft77 Hickory Ln, Greater Napanee, ON K7R3K8For Sale
- C$1,149,9003 bd3 ba-- sqft79 Hickory Ln, Greater Napanee, ON K7R3K8For Sale
- C$875,0003 bd2 ba-- sqft4739 County Road 9 Rd, Greater Napanee, ON K7R3K8For Sale
Similar homes
- C$1,599,0004 bd4 ba-- sqft493 County Road 7 Rd, Prince Edward County, ON K0K 2T0For Sale
 MLS ID #X13262116, PG DIRECT REALTY LTD.. TRREB
 - C$1,587,0005 bd5 ba-- sqft898 County Road 12, Greater Napanee, ON K0K 2W0For Sale
 MLS ID #X13468600, WAGAR AND MYATT LTD., BROKERAGE. TRREB
 - C$1,149,9003 bd3 ba-- sqft79 Hickory Ln, Greater Napanee, ON K7R 3K8For Sale
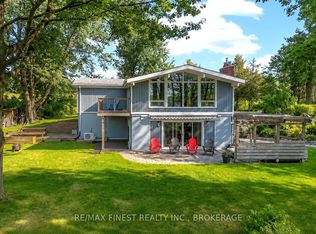 MLS ID #X13091878, RE/MAX FINEST REALTY INC., BROKERAGE. TRREB
 - C$799,0004 bd2 ba-- sqft23 Bayview Dr, Greater Napanee, ON K7R 3K8For Sale
 MLS ID #X13488638, RE/MAX Jazz INC.. TRREB
 - C$1,200,0003 bd3 ba-- sqft5103 County Road 9, Greater Napanee, ON K7R 3K8For SaleMLS ID #X13243130, RE/MAX FINEST REALTY INC., BROKERAGE. TRREB
- C$799,9003 bd1 ba-- sqft77 Hickory Ln, Greater Napanee, ON K7R 3K8For SaleMLS ID #X13128276, RE/MAX FINEST REALTY INC., BROKERAGE. TRREB
- C$1,799,9005 bd4 ba-- sqft888 County Road 8, Greater Napanee, ON K7R 3K7For SaleMLS ID #X13083668, MCCAFFREY REALTY INC., BROKERAGE. TRREB
- C$1,180,0004 bd4 ba-- sqft4452 Blessington Rd, Tyendinaga, ON K0K 2N0For SaleMLS ID #X13560900, EXIT REALTY ACCELERATION REAL ESTATE, BROKERAGE. TRREB
- C$2,299,9004 bd4 ba-- sqft2468 County Road 15, Prince Edward County, ON K0K 2T0For SaleMLS ID #X13134636, CHESTNUT PARK REAL ESTATE LIMITED. TRREB
- C$1,899,9004 bd4 ba-- sqft89 Navigation Dr, Prince Edward County, ON K8N 0G1For SaleMLS ID #X13597518, Re/Max Quinte Ltd.. TRREB
- C$1,199,9994 bd4 ba-- sqft3118 County Road 10, Prince Edward County, ON K0K 2T0For SaleMLS ID #X12970192, Chestnut Park Real Estate Limited. TRREB
- C$1,398,0004 bd3 ba-- sqft116 Schenk St, Greater Napanee, ON K0H 1G0For SaleMLS ID #X13128160, ROYAL LEPAGE PROALLIANCE REALTY, BROKERAGE. TRREB
- C$1,499,0003 bd2 ba-- sqft2535 County Road 13 Rd, Prince Edward County, ON K0K 2T0For SaleMLS ID #X12882566, Harvey Kalles Real Estate Ltd.. TRREB
- C$1,425,0004 bd4 ba-- sqft648 County Road 28 Rd, Prince Edward County, ON K8N 0G2For SaleMLS ID #X13411602, PG DIRECT REALTY LTD.. TRREB
- C$899,0003 bd2 ba-- sqft124 Richardson Ln, Prince Edward County, ON K0K 2T0For SaleMLS ID #X13220054, Century 21 Lanthorn Real Estate Ltd.. TRREB
- C$1,150,0003 bd2 ba-- sqft40 Wallbridge Cir, Prince Edward County, ON K8N 4Z7For SaleMLS ID #X13538594, Royal Lepage Proalliance Realty. TRREB
- C$1,099,0003 bd4 ba-- sqft267 Maple Sugar Rd, Tyendinaga, ON K0K 3A0For SaleMLS ID #X13617992, Re/Max Quinte Ltd.. TRREB
- C$949,9004 bd4 ba-- sqft1548 County Road 9, Greater Napanee, ON K7R 0E5For SaleMLS ID #X13593854, RE/MAX FINEST REALTY INC., BROKERAGE. TRREB
- C$1,649,9004 bd2 ba-- sqft1472 County Road 7 Rd, Prince Edward County, ON K0K 2T0For SaleMLS ID #X13464468, CHESTNUT PARK REAL ESTATE LIMITED. TRREB
- C$1,595,0004 bd3 ba-- sqft78 Island Rd, Prince Edward County, ON K0K 2T0For SaleMLS ID #X13437944, Chestnut Park Real Estate Limited. TRREB
