Spanning 25 acres along the Salmon River encompassing the landmark Forest Mills water fall, this private estate blends privacy, natural beauty, and potential. Its character and craftsmanship have earned national attention, including a feature on HGTV. The home offers nearly 5,000 sq. ft. of bright, comfortable living space with views of the Salmon River. Currently operated as a successful Airbnb in a municipality presently with no short term rental licensing requirement, it attracts guests looking for quiet, nature, and a place to unwind. The layout also works well for multi-generational living or for a Bed and Breakfast, with spacious areas on both levels and room for everyone to spread out. The property also includes a large detached outbuilding, built with scale that make it suitable for a variety of personal, creative or entrepreneurial uses. Buyers often picture it as a studio, workshop, gym, or even a future event space - a flexible building that can evolve with their needs over time. With 25 acres to work with, there's also room to imagine future additions-whether small cabins, geodomes, or other retreat-style elements that fit the landscape. These ideas would depend on the buyer's own exploration, but the land offers a setting where possibilities naturally come to mind. The property's history is part of its charm. A beautifully preserved water-powered sawmill sits along the river, adding a sense of heritage and authenticity that helped earn the estate its HGTV feature. It's a rare piece of the past that gives the property a unique identity and the potential for generation of hydropower. More than 1,000 feet of shoreline complete the setting, including a peaceful mill pool overlooking the falls-an inviting spot for swimming on warm summer days. Solar power provides an added layer of comfort and resilience, keeping the home running smoothly during service interruptions and reducing reliance on the grid. Private tours can be arranged through the listing agent.
For sale
C$1,587,000
898 County Road 12, Greater Napanee, ON K0K 2W0
5beds
5baths
Single Family Residence
Built in ----
22.96 Acres Lot
$-- Zestimate®
C$--/sqft
C$-- HOA
What's special
Landmark forest mills waterfall
- 50 days |
- 26 |
- 2 |
Zillow last checked:
Listing updated:
Listed by:
WAGAR AND MYATT LTD., BROKERAGE
Source: TRREB,MLS®#: X13468600 Originating MLS®#: Kingston & Area Real Estate Association
Originating MLS®#: Kingston & Area Real Estate AssociationFacts & features
Interior
Bedrooms & bathrooms
- Bedrooms: 5
- Bathrooms: 5
Primary bedroom
- Level: Main
- Dimensions: 5.69 x 4.2
Bedroom 2
- Level: Main
- Dimensions: 3.26 x 4.81
Bedroom 3
- Level: Main
- Dimensions: 3.26 x 4.81
Bedroom 4
- Level: Lower
- Dimensions: 3.94 x 5.84
Bedroom 5
- Level: Lower
- Dimensions: 3.9 x 3.84
Bathroom
- Level: Main
- Dimensions: 8 x 2
Bathroom
- Level: Lower
- Dimensions: 2.71 x 2.74
Bathroom
- Level: Main
- Dimensions: 2.44 x 1
Dining room
- Level: Main
- Dimensions: 5.28 x 5.84
Family room
- Level: Main
- Dimensions: 8.48 x 9.23
Foyer
- Level: Main
- Dimensions: 3.02 x 1.9
Kitchen
- Level: Main
- Dimensions: 4.56 x 3.45
Laundry
- Level: Main
- Dimensions: 3.02 x 2
Laundry
- Level: Lower
- Dimensions: 2.8 x 4.21
Living room
- Level: Main
- Dimensions: 4.14 x 4.06
Recreation
- Level: Lower
- Dimensions: 8.35 x 11.22
Utility room
- Level: Lower
- Dimensions: 2.85 x 2.76
Heating
- Forced Air, Propane
Cooling
- Central Air
Appliances
- Included: Water Heater Owned, Water Softener
Features
- Central Vacuum, ERV/HRV, In-Law Capability, Primary Bedroom - Main Floor
- Basement: Finished with Walk-Out
- Has fireplace: Yes
- Fireplace features: Living Room, Propane
Interior area
- Living area range: 2500-3000 null
Property
Parking
- Total spaces: 20
- Parking features: Private
- Has garage: Yes
Features
- Patio & porch: Patio
- Exterior features: Controlled Entry, Landscaped, Privacy
- Pool features: None
- Has view: Yes
- View description: River, Trees/Woods
- Has water view: Yes
- Water view: River,Direct,Unobstructive
- Waterfront features: River Front, Direct, River
- Body of water: Salmon River
Lot
- Size: 22.96 Acres
- Features: River/Stream, School Bus Route, Waterfront, Wooded/Treed, Irregular Lot
- Topography: Flat
Details
- Additional structures: Out Buildings
- Parcel number: 450810186
- Other equipment: Air Exchanger
Construction
Type & style
- Home type: SingleFamily
- Architectural style: Bungalow
- Property subtype: Single Family Residence
Materials
- Stone, Stucco (Plaster)
- Foundation: Block
- Roof: Metal
Utilities & green energy
- Sewer: Septic
- Water: Drilled Well
- Utilities for property: Cell Services, Internet High Speed
Community & HOA
Community
- Security: Alarm System, Smoke Detector(s), Security System
Location
- Region: Greater Napanee
Financial & listing details
- Annual tax amount: C$10,230
- Date on market: 6/19/2026
W
WAGAR AND MYATT LTD., BROKERAGE
By pressing Contact Agent, you agree that the real estate professional identified above may call/text you about your search, which may involve use of automated means and pre-recorded/artificial voices. You don't need to consent as a condition of buying any property, goods, or services. Message/data rates may apply. You also agree to our Terms of Use. Zillow does not endorse any real estate professionals. We may share information about your recent and future site activity with your agent to help them understand what you're looking for in a home.
Price history
Price history is unavailable.
Public tax history
Tax history is unavailable.
Climate risks
Neighborhood: K0K
Nearby schools
GreatSchools rating
No schools nearby
We couldn't find any schools near this home.
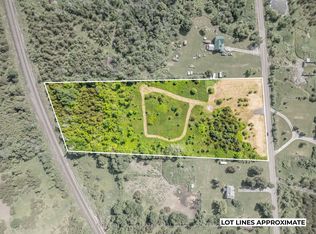
- C$175,0005 sqft0 Buttermilk Falls Rd, Greater Napanee, ON K0K2W0Lot/Land
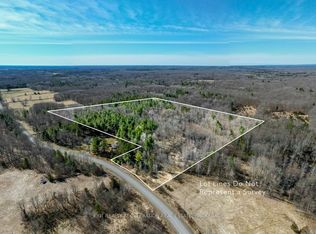
- C$249,90021 sqft00-CON11 Pine Grove Rd, Greater Napanee, ON K0K2W0Lot/Land
- C$129,9003 sqft0 Pine Grove Rd, Greater Napanee, ON K0K2W0Lot/Land

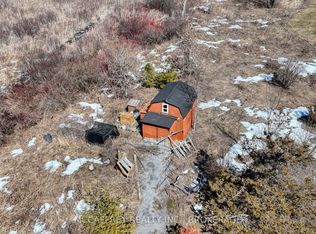
- C$95,00053 sqft0 Cooks Rd, Greater Napanee, ON K0K2W0Lot/Land
- C$799,0005 bd4 ba-- sqft147 Cooks Rd, Greater Napanee, ON K0K2W0For Sale
- C$119,9002 sqftO'Connell Side Rd LOT 3, Greater Napanee, ON K0K2W0Lot/Land
- C$1,174,9007 bd4 ba-- sqft292 Glennelm Rd, Greater Napanee, ON K0K2W0For Sale
- C$607,0002 bd2 ba-- sqft12 Clara St #210, Greater Napanee, ON K0K2W0For Sale
Similar homes
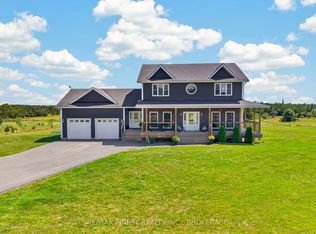
- C$1,174,9007 bd4 ba-- sqft292 Glennelm Rd, Greater Napanee, ON K0K 2W0For Sale
 MLS ID #X13649288, RE/MAX FINEST REALTY INC., BROKERAGE. TRREB
 - C$1,565,9005 bd4 ba-- sqft3265 County Road 9, Greater Napanee, ON K7R 3K8For Sale
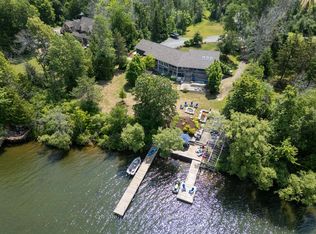 MLS ID #X13000224, CHESTNUT PARK REAL ESTATE LIMITED. TRREB
 - C$799,0005 bd4 ba-- sqft147 Cooks Rd, Greater Napanee, ON K0K 2W0For Sale
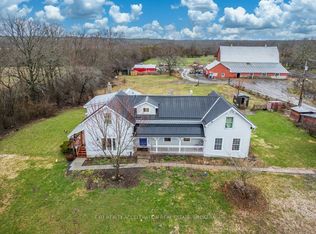 MLS ID #X13012584, EXIT REALTY ACCELERATION REAL ESTATE, BROKERAGE. TRREB
 - C$1,799,9005 bd4 ba-- sqft888 County Road 8, Greater Napanee, ON K7R 3K7For Sale
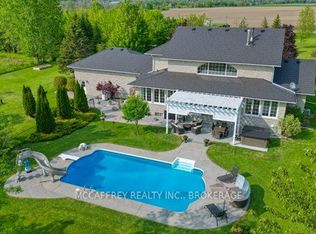 MLS ID #X13083668, MCCAFFREY REALTY INC., BROKERAGE. TRREB
 - C$1,180,0004 bd4 ba-- sqft4452 Blessington Rd, Tyendinaga, ON K0K 2N0For SaleMLS ID #X13560900, EXIT REALTY ACCELERATION REAL ESTATE, BROKERAGE. TRREB
- C$975,0005 bd4 ba-- sqft232 Dundas St W, Greater Napanee, ON K7R 2A8For SaleMLS ID #X13634916, EXIT REALTY ACCELERATION REAL ESTATE, BROKERAGE. TRREB
- C$1,099,0003 bd4 ba-- sqft267 Maple Sugar Rd, Tyendinaga, ON K0K 3A0For SaleMLS ID #X13617992, Re/Max Quinte Ltd.. TRREB
- C$1,100,0005 bd4 ba-- sqft7349 County Road 2, Greater Napanee, ON K7R 3K6For SaleMLS ID #X13598714, EXIT REALTY ACCELERATION REAL ESTATE, BROKERAGE. TRREB
- C$1,320,0005 bd3 ba-- sqft63 Hiddenvalley Dr, Belleville, ON K0K 2V0For SaleMLS ID #X13157160, Royal Lepage Proalliance Realty. TRREB
- C$999,9004 bd4 ba-- sqft79 River Rd, Greater Napanee, ON K7R 3H3For SaleMLS ID #X13633446, MCCAFFREY REALTY INC., BROKERAGE. TRREB
- C$899,9004 bd2 ba-- sqft2183 Daley Rd, Tyendinaga, ON K0K 2L0For SaleMLS ID #X13533358, MCCAFFREY REALTY INC., BROKERAGE. TRREB
- C$1,499,9004 bd3 ba-- sqft5255 County Road 9, Greater Napanee, ON K7R 3K8For SaleMLS ID #X13621284, MCCAFFREY REALTY INC., BROKERAGE. TRREB
- C$1,599,9005 bd4 ba-- sqft6282 County Road 2, Loyalist, ON K0H 2H0For SaleMLS ID #X13229756, Royal Lepage Proalliance Realty. TRREB
- C$839,9003 bd4 ba-- sqft994 Palace Rd, Greater Napanee, ON K7R 3K9For SaleMLS ID #X13121552, MCCAFFREY REALTY INC., BROKERAGE. TRREB
- C$975,0005 bd4 ba-- sqft4575 Blessington Rd, Tyendinaga, ON K0K 2N0For SaleMLS ID #X13586686, ROYAL LEPAGE PROALLIANCE REALTY, BROKERAGE. TRREB
- C$1,590,0006 bd6 ba-- sqft316 & 310 Colebrook Rd, Stone Mills, ON K0K 3N0For SaleMLS ID #X13593994, EXP REALTY, BROKERAGE. TRREB
- C$1,199,0005 bd4 ba-- sqft2572 Blessington Rd, Tyendinaga, ON K0K 1V0For SaleMLS ID #X12944188, MCCAFFREY REALTY INC., BROKERAGE. TRREB
- C$1,177,0003 bd3 ba-- sqft442 Dundas St W, Greater Napanee, ON K7R 2C1For SaleMLS ID #X13593698, MCCAFFREY REALTY INC., BROKERAGE. TRREB
- C$897,5005 bd3 ba-- sqft710 Maple Rd, Loyalist, ON K0H 2H0For SaleMLS ID #X13620018, SUTTON GROUP-MASTERS REALTY INC., BROKERAGE. TRREB
- C$1,029,0004 bd2 ba-- sqft634 Cedarstone Rd, Stone Mills, ON K0K 3G0For SaleMLS ID #X13148502, CHESTNUT PARK REAL ESTATE LIMITED. TRREB
