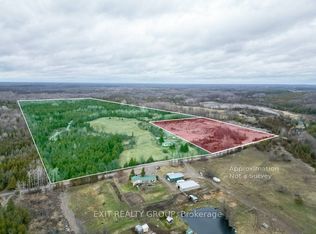
A true labour of love, this extraordinary countryside estate offers serene, peaceful seclusion on a well-maintained municipal road just 12 minutes from the 401. It comes complete with high speed Starlink internet service, a cell phone booster that delivers seamless connectivity, and hardwired ethernet connections throughout the home. It is a rare opportunity to own a property defined by complete privacy, natural elegance, and a perfect setup for a homestead or hobby farm. This one-of-a-kind new build features custom-milled siding and a modern farmhouse feel. Inside, stunning micro-coated concrete floors with premium in-floor heating span the main level. At its heart is a chef-inspired kitchen with a premium propane stove featuring full stainless steel appliances, exquisite engineered quartz countertops, a large island, and a walk-in pantry. Large windows frame the landscape, while custom poplar trim and restored interior doors add timeless character. A tailor-made staircase with reclaimed wood treads leads upstairs, where gorgeous reclaimed wood flooring flows through three spacious bedrooms, each featuring a private ensuite. Step out from the kitchen onto the covered deck to enjoy the hot tub and take in the spectacular sunsets. For the nature enthusiast, a groomed trail (wide enough for a vehicle or ATV) leads to a mixed hardwood forests with a sugar maple bush perfect for tapping. Fully equipped for independence, the estate features a reliable four-source heating system. An outdoor wood boiler, wood stove, high-efficiency heat/cool pump, and electric boiler. The grounds feature perennial gardens, a chicken coop, and nine raised vegetable beds, already planted and waiting for your summer harvest. A versatile outbuilding includes electricity, water, and an integrated root cellar. More than just a home, this property is a lifestyle, built to be cherished for generations.
For sale
C$949,000
267 Maple Sugar Rd, Tyendinaga, ON K0K 3A0
3beds
4baths
Single Family Residence
Built in ----
64.63 Acres Lot
$-- Zestimate®
C$--/sqft
C$-- HOA
What's special
- 30 days
- 22
- 3
Zillow last checked:
Listing updated:
Listed by:
Re/Max Quinte Ltd.
Source: TRREB,MLS®#: X13707354 Originating MLS®#: Central Lakes Association of REALTORS
Originating MLS®#: Central Lakes Association of REALTORSFacts & features
Interior
Bedrooms & bathrooms
- Bedrooms: 3
- Bathrooms: 4
Heating
- Heat Pump, Electric
Cooling
- Wall Unit(s)
Appliances
- Included: Water Softener, Water Treatment, Water Purifier, Water Heater Owned
Features
- ERV/HRV
- Flooring: Carpet Free
- Basement: None
- Has fireplace: Yes
- Fireplace features: Living Room, Wood Burning Stove
Interior area
- Living area range: 2500-3000 null
Video & virtual tour
Property
Parking
- Total spaces: 10
- Parking features: Private
Features
- Stories: 2
- Patio & porch: Deck, Porch
- Exterior features: Privacy, Year Round Living
- Pool features: None
- Has spa: Yes
- Spa features: Hot Tub
- Has view: Yes
- View description: Creek/Stream, Forest, Hills, Trees/Woods, Pond
- Has water view: Yes
- Water view: Creek/Stream,Pond
Lot
- Size: 64.63 Acres
- Features: Wooded/Treed, Irregular Lot
- Topography: Open Space,Rolling,Wooded/Treed
Details
- Additional structures: Storage, Out Buildings
- Parcel number: 405660169
Construction
Type & style
- Home type: SingleFamily
- Property subtype: Single Family Residence
Materials
- Wood
- Foundation: Insulated Concrete Form, Slab
- Roof: Metal
Utilities & green energy
- Sewer: Septic
- Water: Iron/Mineral Filter, Reverse Osmosis, Sediment Filter, Dug Well
Community & HOA
Location
- Region: Tyendinaga
Financial & listing details
- Annual tax amount: C$6,136
- Date on market: 8/24/2026
Price history
Price history is unavailable.
Public tax history
Tax history is unavailable.
Climate risks
Neighborhood: K0K
Nearby schools
GreatSchools rating
No schools nearby
We couldn't find any schools near this home.


Similar homes
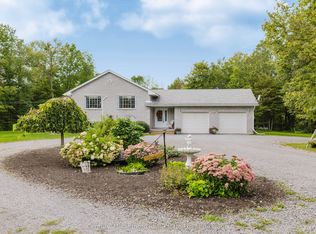
- C$1,175,0004 bd4 ba-- sqft4452 Blessington Rd, Tyendinaga, ON K0K 2N0For Sale
 MLS ID #X13812938, EXIT REALTY ACCELERATION REAL ESTATE, BROKERAGE. TRREB
 - C$749,9004 bd2 ba-- sqft1075 Enright Rd, Tyendinaga, ON K0K 3A0For Sale
 MLS ID #X13555394, Royal Lepage Proalliance Realty. TRREB
 - C$729,9004 bd3 ba1.3k sqft152B Wannamaker Rd, Centre Hastings, ON K0K 3E0For Sale
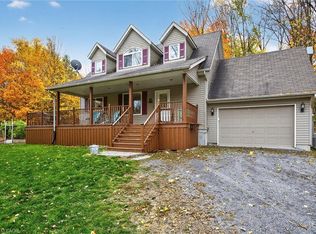 MLS ID #40863526, Mandy Roth, Salesperson, RE/MAX TWIN CITY REALTY INC.. ITSO
 - C$950,0003 bd2 ba-- sqft254 Airport Rd, Stone Mills, ON K0K 2Z0For Sale
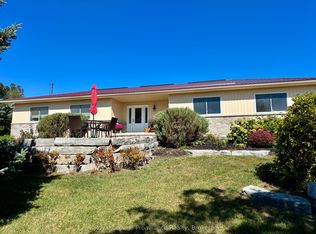 MLS ID #X13813750, Royal Lepage Proalliance Realty. TRREB
