Welcome to the DeGroffe House circa 1881 - located in the heart of beautiful Bloomfield, Prince Edward County. This was the homestead of William H. DeGroffe - a celebrated local builder who was known for his architectural style and dedication to excellence in craftsmanship. His Victorian style work can be seen throughout many of the existing buildings in the village. Gracefully set on a generous lot and backing onto Stanley Street, this two storey, red brick beauty is striking in both its historical charm and detail to its modern comforts. Lovingly maintained by its current stewards - the home is full of elegant details including beautiful original flooring, trim, tall ceilings and distinctive paired entry doors. Notice the restored mold cornicing - adorning the front veranda. Inside, the main floor features formal living and dining rooms, while the kitchen and step down family room blend beautifully with its modern comforts. A charming den just off the dining room provides extra space for quiet reflection or a perfect spot for a home office. Follow the graceful staircase to the second level, where a lovely light-filled primary bedroom and two welcoming additional bedrooms await. This level features an inviting multi-flex space for games, crafts or office with skylight - providing more room for your family to spread out. A beautifully renovated four piece bathroom and convenient laundry room complete this level. An inviting screened in porch creates a welcoming space to extend the seasons w/ family and friends. Enjoy the back deck + private hot tub - ideal for unwinding after a long day of work + play in the County. With its original character intact, the classic carriage house offers endless potential to tap into your creative vision + projects. Come discover the DeGroffe House, perfectly located within walking distance to Bloomfield's vibrant downtown and experience the charm of living in this friendly community + everything that Prince Edward County has to offer
For sale
C$1,079,000
349 Main St, Deseronto, ON K0K 1X0
3beds
2baths
Single Family Residence
Built in ----
0.5 Acres Lot
$-- Zestimate®
C$--/sqft
C$-- HOA
What's special
Generous lotBeautiful original flooringTall ceilingsDistinctive paired entry doorsRestored mold cornicingFront verandaStep down family room
- 12 days
- 1
- 0
Zillow last checked:
Listing updated:
Listed by:
Re/Max Quinte Ltd.
Source: TRREB,MLS®#: X13780918 Originating MLS®#: Central Lakes Association of REALTORS
Originating MLS®#: Central Lakes Association of REALTORSFacts & features
Interior
Bedrooms & bathrooms
- Bedrooms: 3
- Bathrooms: 2
Heating
- Forced Air, Gas
Cooling
- Central Air
Features
- Flooring: Carpet Free
- Basement: Partial,Unfinished
- Has fireplace: No
Interior area
- Living area range: 2000-2500 null
Video & virtual tour
Property
Parking
- Total spaces: 4
- Parking features: Private
Features
- Stories: 2
- Patio & porch: Deck, Porch, Enclosed
- Pool features: None
- Has spa: Yes
- Spa features: Hot Tub
- Has view: Yes
- View description: Trees/Woods
Lot
- Size: 0.5 Acres
- Features: Arts Centre, Library, Park, Place Of Worship, School Bus Route
- Topography: Flat,Sloping
Details
- Additional structures: Drive Shed
- Parcel number: 550490211
Construction
Type & style
- Home type: SingleFamily
- Property subtype: Single Family Residence
Materials
- Board & Batten, Brick
- Foundation: Stone
- Roof: Asphalt Shingle,Metal
Utilities & green energy
- Sewer: Septic
Community & HOA
Community
- Security: Carbon Monoxide Detector(s), Smoke Detector(s)
Location
- Region: Deseronto
Financial & listing details
- Annual tax amount: C$4,189
- Date on market: 9/14/2026
Price history
Price history is unavailable.
Public tax history
Tax history is unavailable.
Climate risks
Neighborhood: K0K
Nearby schools
GreatSchools rating
No schools nearby
We couldn't find any schools near this home.


Similar homes
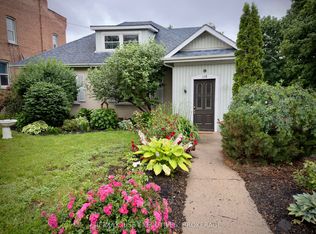
- C$795,0003 bd2 ba-- sqft212 Main St, Deseronto, ON K0K 1X0For Sale
 MLS ID #X13744588, Century 21 Lanthorn Real Estate Ltd.. TRREB
 - C$649,0003 bd2 ba-- sqft370 Main St, Deseronto, ON K0K 1X0For Sale
 MLS ID #X13223240, Re/Max Quinte Ltd.. TRREB
 - C$1,099,9003 bd3 ba-- sqft79 Hickory Ln, Greater Napanee, ON K7R 3K8For Sale
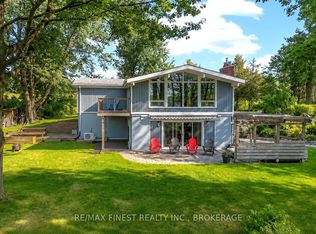 MLS ID #X13656950, RE/MAX FINEST REALTY INC., BROKERAGE. TRREB
 - C$1,144,0003 bd3 ba-- sqft442 Dundas St W, Greater Napanee, ON K7R 2C1For Sale
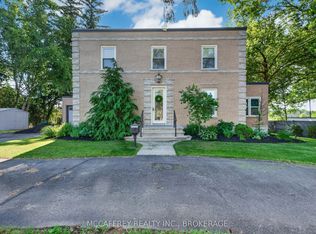 MLS ID #X13795948, MCCAFFREY REALTY INC., BROKERAGE. TRREB
