Homeownership for your family is absolutely possible. This home is larger than it looks, and the backyard offers endless possibilities. Plus, the hot tub is already there. Walk in the front door to the spacious entry and then gather in everyone's favourite spot - the open kitchen with a newer gas stove. You have a separate family room on the main floor, plus the primary bedroom. Upstairs is a generous 2nd bedroom or games room. The hidden bonus here is the ground-level, bright, walkout basement. There is a rec room with a gas fireplace ready for watching your favourite movie when you get out of the hot tub. Step out to the large, deep yard, but stop first at your gardening shed. When they say "there is more than meets the eye", this one is it and worth a look before it is gone.
For sale
C$299,900
326 Dundas St, Deseronto, ON K0K 1X0
2beds
1baths
Single Family Residence
Built in ----
0 Square Feet Lot
$-- Zestimate®
C$--/sqft
C$-- HOA
What's special
- 34 days |
- 14 |
- 0 |
Zillow last checked:
Listing updated:
Listed by:
CENTURY 21 HERITAGE GROUP LTD., BROKERAGE
Source: TRREB,MLS®#: X13514536 Originating MLS®#: Kingston & Area Real Estate Association
Originating MLS®#: Kingston & Area Real Estate AssociationFacts & features
Interior
Bedrooms & bathrooms
- Bedrooms: 2
- Bathrooms: 1
Primary bedroom
- Level: Main
- Dimensions: 3.31 x 3.67
Bedroom
- Level: Upper
- Dimensions: 3.65 x 5.91
Bathroom
- Level: Main
- Dimensions: 2.22 x 3.65
Dining room
- Level: Main
- Dimensions: 3.42 x 3.01
Foyer
- Level: Main
- Dimensions: 3.12 x 1.78
Kitchen
- Level: Main
- Dimensions: 3.64 x 2.81
Living room
- Level: Main
- Dimensions: 3.45 x 4.05
Mud room
- Level: Basement
- Dimensions: 1.87 x 3.31
Recreation
- Level: Basement
- Dimensions: 4.01 x 7.47
Heating
- Forced Air, Gas
Cooling
- None
Appliances
- Included: Water Heater
Features
- Primary Bedroom - Main Floor, Storage
- Flooring: Carpet Free
- Basement: Full,Finished,Walk-Out Access
- Has fireplace: Yes
- Fireplace features: Natural Gas
Interior area
- Living area range: 1100-1500 null
Property
Parking
- Total spaces: 2
- Parking features: Front Yard Parking
Features
- Stories: 1.5
- Patio & porch: Patio, Porch
- Exterior features: Landscaped
- Pool features: None
- Has spa: Yes
- Spa features: Hot Tub
- Waterfront features: None
Lot
- Size: 0 Square Feet
- Features: Lake/Pond, Level, Marina, Park, Rec./Commun.Centre, School, Rectangular Lot
- Topography: Flat
Details
- Additional structures: Fence - Full, Garden Shed, Shed, Storage
- Parcel number: 405890128
Construction
Type & style
- Home type: SingleFamily
- Property subtype: Single Family Residence
Materials
- Brick, Vinyl Siding
- Foundation: Concrete
- Roof: Asphalt Shingle,Metal
Utilities & green energy
- Sewer: Sewer
Community & HOA
Community
- Security: None
Location
- Region: Deseronto
Financial & listing details
- Annual tax amount: C$2,033
- Date on market: 7/2/2026
C
CENTURY 21 HERITAGE GROUP LTD., BROKERAGE
By pressing Contact Agent, you agree that the real estate professional identified above may call/text you about your search, which may involve use of automated means and pre-recorded/artificial voices. You don't need to consent as a condition of buying any property, goods, or services. Message/data rates may apply. You also agree to our Terms of Use. Zillow does not endorse any real estate professionals. We may share information about your recent and future site activity with your agent to help them understand what you're looking for in a home.
Price history
Price history is unavailable.
Public tax history
Tax history is unavailable.
Climate risks
Neighborhood: K0K
Nearby schools
GreatSchools rating
No schools nearby
We couldn't find any schools near this home.
- C$499,9005 bd2 ba-- sqft144 Centre St, Deseronto, ON K0K1X0For Sale
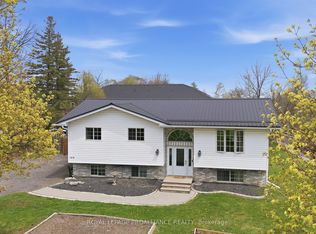
- C$4,850,00014 bd18 ba-- sqft343 Main St E, Deseronto, ON K0K1X0For Sale

- C$359,0004 bd2 ba-- sqft256 Dundas St, Deseronto, ON K0K1X0For Sale

- C$429,9004 bd1 ba-- sqft349 Stanley St, Deseronto, ON K0K1X0For Sale

- C$495,9004 bd3 ba-- sqft332 Main St, Deseronto, ON K0K1X0For Sale
- C$99,9000.096 Square Feet136 Green St, Deseronto, ON K0K1X0Lot/Land
- C$985,0003 bd1 ba-- sqft340 Main St, Deseronto, ON K0K1X0For Sale
- C$--4 bd2 ba-- sqft402 Dundas St, Deseronto, ON K0K1X0Off Market
Similar homes
- C$314,9002 bd2 ba-- sqft163 Green St, Deseronto, ON K0K 1X0For Sale
 MLS ID #X13412812, EXIT REALTY ACCELERATION REAL ESTATE, BROKERAGE. TRREB
 - C$359,9003 bd1 ba-- sqft427 Thomas St, Deseronto, ON K0K 1X0For Sale
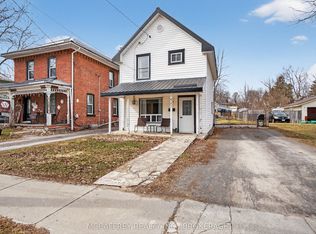 MLS ID #X13624354, MCCAFFREY REALTY INC., BROKERAGE. TRREB
 - C$349,9003 bd3 ba-- sqft431 Main St, Deseronto, ON K0K 1X0For Sale
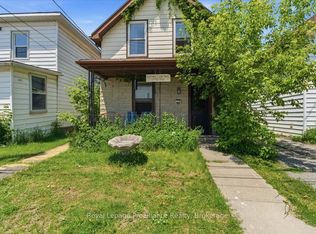 MLS ID #X13233936, Royal Lepage Proalliance Realty. TRREB
 - C$389,9002 bd2 ba-- sqft117 1st St, Deseronto, ON K0K 1X0For Sale
 MLS ID #X13530880, SUTTON GROUP-MASTERS REALTY INC., BROKERAGE. TRREB
 - C$399,0002 bd2 ba-- sqft83 College St, Deseronto, ON K0K 1X0For SaleMLS ID #X13135724, Royal Lepage Proalliance Realty. TRREB
- C$399,0003 bd2 ba-- sqft163 Main St, Deseronto, ON K0K 1X0For SaleMLS ID #X13584396, Re/Max Quinte Ltd.. TRREB
- C$429,9004 bd1 ba-- sqft349 Stanley St, Deseronto, ON K0K 1X0For SaleMLS ID #X13208578, EXIT REALTY ACCELERATION REAL ESTATE, BROKERAGE. TRREB
- C$309,9004 bd2 ba-- sqft52 Park St N, Belleville, ON K8P 2W8For SaleMLS ID #X13636154, Exit Realty Group. TRREB
- C$325,0003 bd2 ba-- sqft90 Palace Rd, Greater Napanee, ON K7R 3B3For SaleMLS ID #X13571910, Exit Realty Group. TRREB
- C$419,0004 bd2 ba-- sqft291 Hambly Rd, Greater Napanee, ON K7R 0E4For SaleMLS ID #X13239502, RE/MAX FINEST REALTY INC., BROKERAGE. TRREB
- C$425,0002 bd1 ba-- sqft2161C County Road 9 Rd, Greater Napanee, ON K7R 0E5For SaleMLS ID #X13612558, RE/MAX HALLMARK FIRST GROUP REALTY LTD. , BROKERAGE. TRREB
- C$339,9003 bd2 ba-- sqft12 Original Rd, Greater Napanee, ON K7R 3C6For SaleMLS ID #X13592236, MCCAFFREY REALTY INC., BROKERAGE. TRREB
- C$348,9002 bd2 ba-- sqft45 Graham St W, Greater Napanee, ON K7R 2J6For SaleMLS ID #X13234728, RE/MAX FINEST REALTY INC., BROKERAGE. TRREB
- C$424,9004 bd1 ba-- sqft38 Fitchett Rd, Greater Napanee, ON K7R 0E6For SaleMLS ID #X13544140, EXIT REALTY ACCELERATION REAL ESTATE, BROKERAGE. TRREB
- C$349,9003 bd1 ba-- sqft94 Willow Point Ln, Greater Napanee, ON K7R 3K7For SaleMLS ID #X13566484, MCCAFFREY REALTY INC., BROKERAGE. TRREB
- C$349,9003 bd1 ba-- sqft469 Absalom Rd, Loyalist, ON K0H 1G0For SaleMLS ID #X13576386, RE/MAX HALLMARK FIRST GROUP REALTY LTD. , BROKERAGE. TRREB
- C$265,0002 bd1 ba-- sqft54 Beach Rd, Tyendinaga Mohawk Territory, ON K0K 1X0For SaleMLS ID #X13224260, Century 21 Lanthorn Real Estate Ltd.. TRREB
- C$350,0004 bd1 ba-- sqft4400 William St, Loyalist, ON K0H 2H0For SaleMLS ID #X13630312, CENTURY 21 HERITAGE GROUP LTD., BROKERAGE. TRREB
- C$379,9003 bd1 ba-- sqft39 Linton Park Rd, Belleville, ON K8N 4K7For SaleMLS ID #X13632526, Century 21 Lanthorn Real Estate Ltd.. TRREB
- C$349,9003 bd-- ba-- sqft1280 Galt St, Greater Napanee, ON K0H 1G0For SaleMLS ID #X13561256, MCCAFFREY REALTY INC., BROKERAGE. TRREB
